10915 60th Street NE
SEE ALL PHOTOS
10915 60th Street NE
Provided by NWMLS, Listed by Ballpark Realty
Sold

10915 60th Street NE

10915 60th Street NE, Lake Stevens, WA 98258

$1,412,000
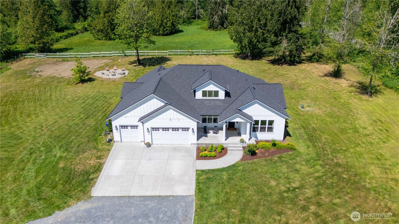
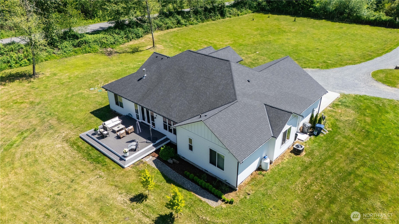
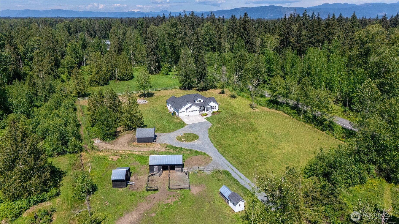
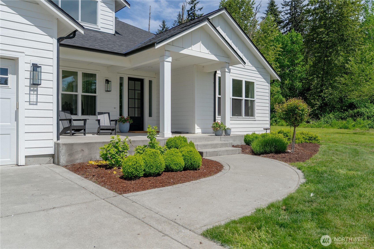
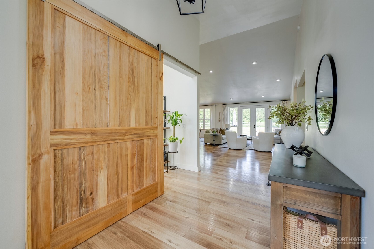
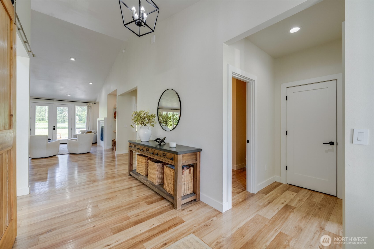
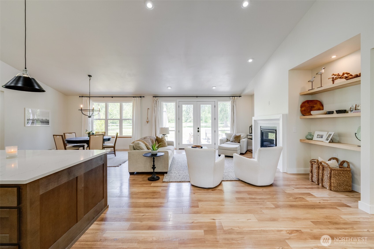
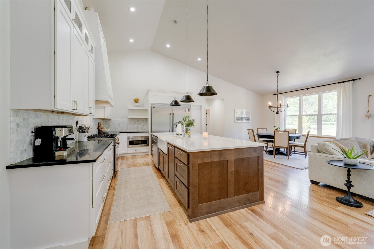
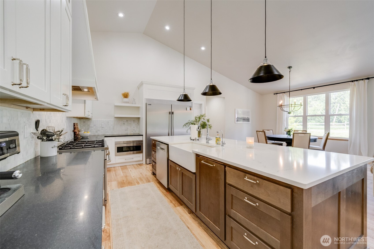
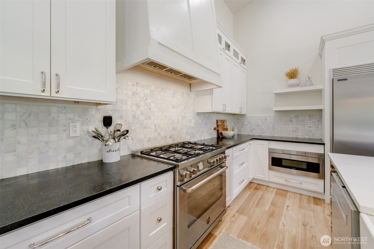
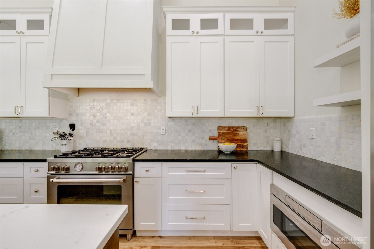
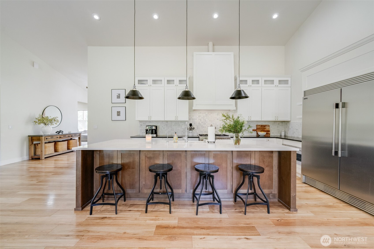
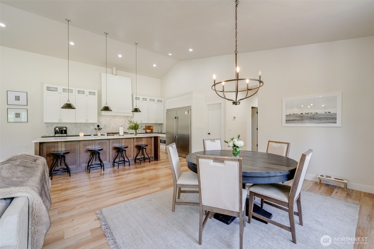
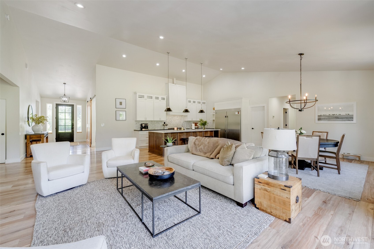
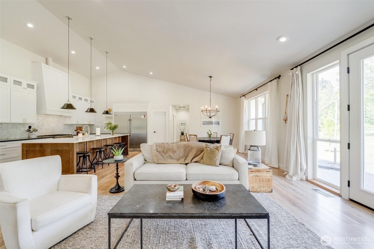
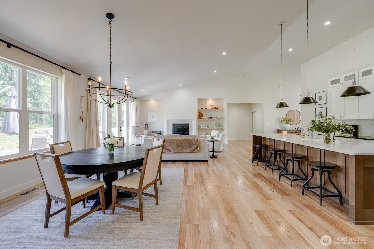
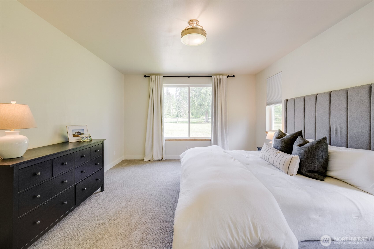
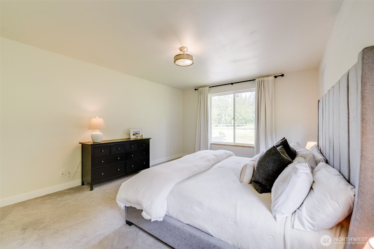
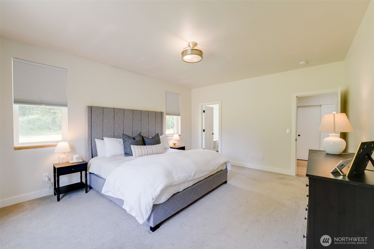
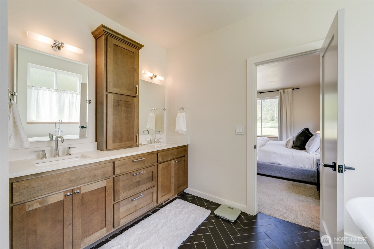
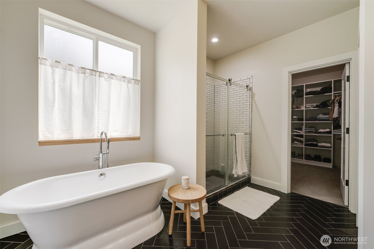
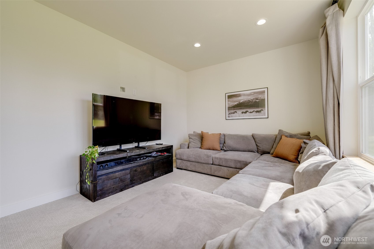
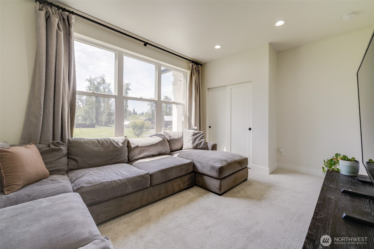
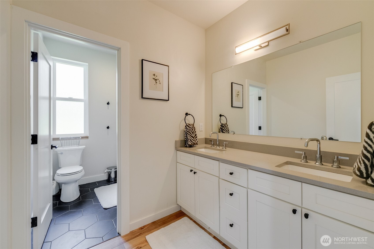
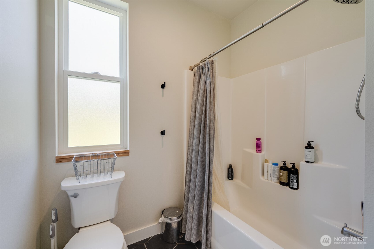
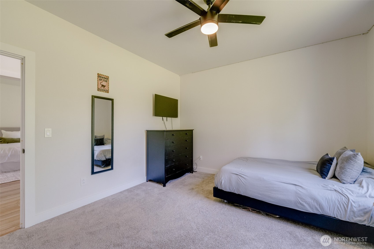
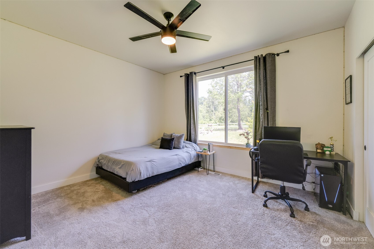
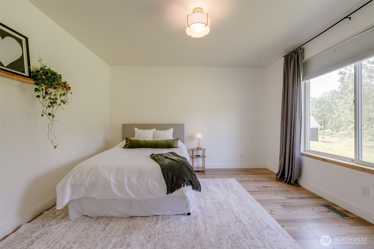
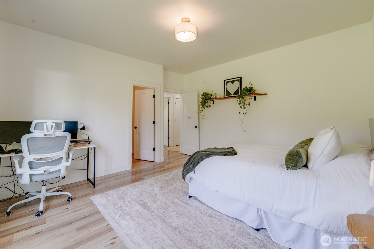
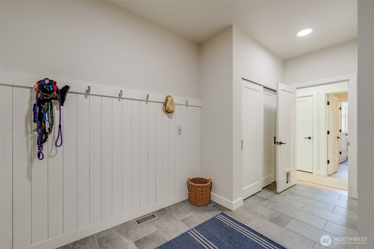
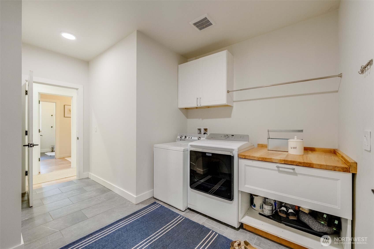
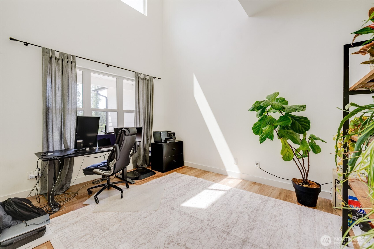
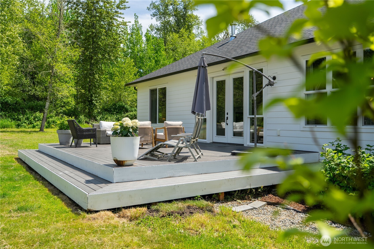
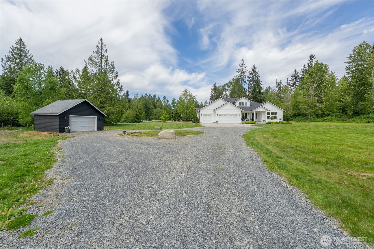
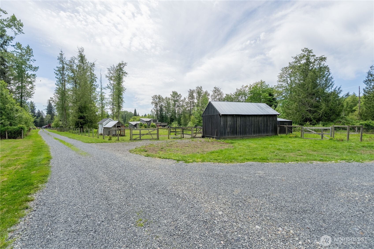
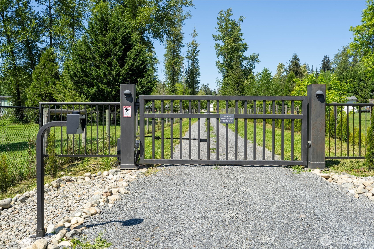
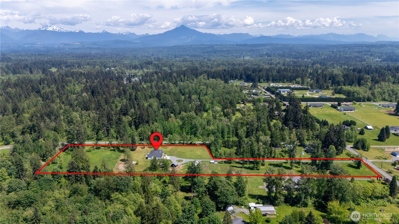
Rare opportunity to own a custom rambler near Lake Cassidy in the highly sought-after Lake Stevens School District. This 4-bed home combines single-level living w/ turnkey equestrian infrastructure, detached shop, cleared pastures, dual parcels, no HOA /CC&Rs and 7 fully fenced, usable acres. A secure gated entry opens to a long private driveway leading into the estate where the 2823 sq ft house is nestled. Inside, the open floor plan is perfect for everyday living & easy entertaining w/ the kitchen, dining & main living areas connected beneath soaring 20-ft ceilings. Large windows fill the space w/ natural light while the kitchen opens into the main gathering spaces, making the layout equally well suited for quiet evenings or larger gatherings. The private primary suite is separated from the additional bedrooms, offering comfort & privacy w/o sacrificing flow. Secondary bedrooms, bathrooms, office space & laundry areas are all positioned w/ practical day-to-day living in mind. Outside, the property is fully set up & ready to use w/ established fencing, multiple barns, detached shop space, open pasture areas w/ room for horses, hobbies, equipment, RV parking, or future expansion. The yard and pastures have been carefully maintained to maximize usability while still offering the privacy and freedom that make acreage living so desirable, w/ outdoor space centered around a large backyard fire pit & deck. This is the kind of turnkey acreage property that rarely becomes available.

4
beds

3
baths

2,823 Sq.Ft. LIVING AREA

7.92 Acres lot

Carrie Gendron

Carrie Gendron

Features & Amenities

Interior

  • total bedrooms4
  • Total bathrooms3
  • full bathrooms2
  • half bathroom1
  • Flooring Ceramic Tile, Laminate, Carpet
  • Fireplace Gas
  • APPLIANCES Dishwasher, Dryer, Microwave, Refrigerator, Stove(s)/Range(s), Washer
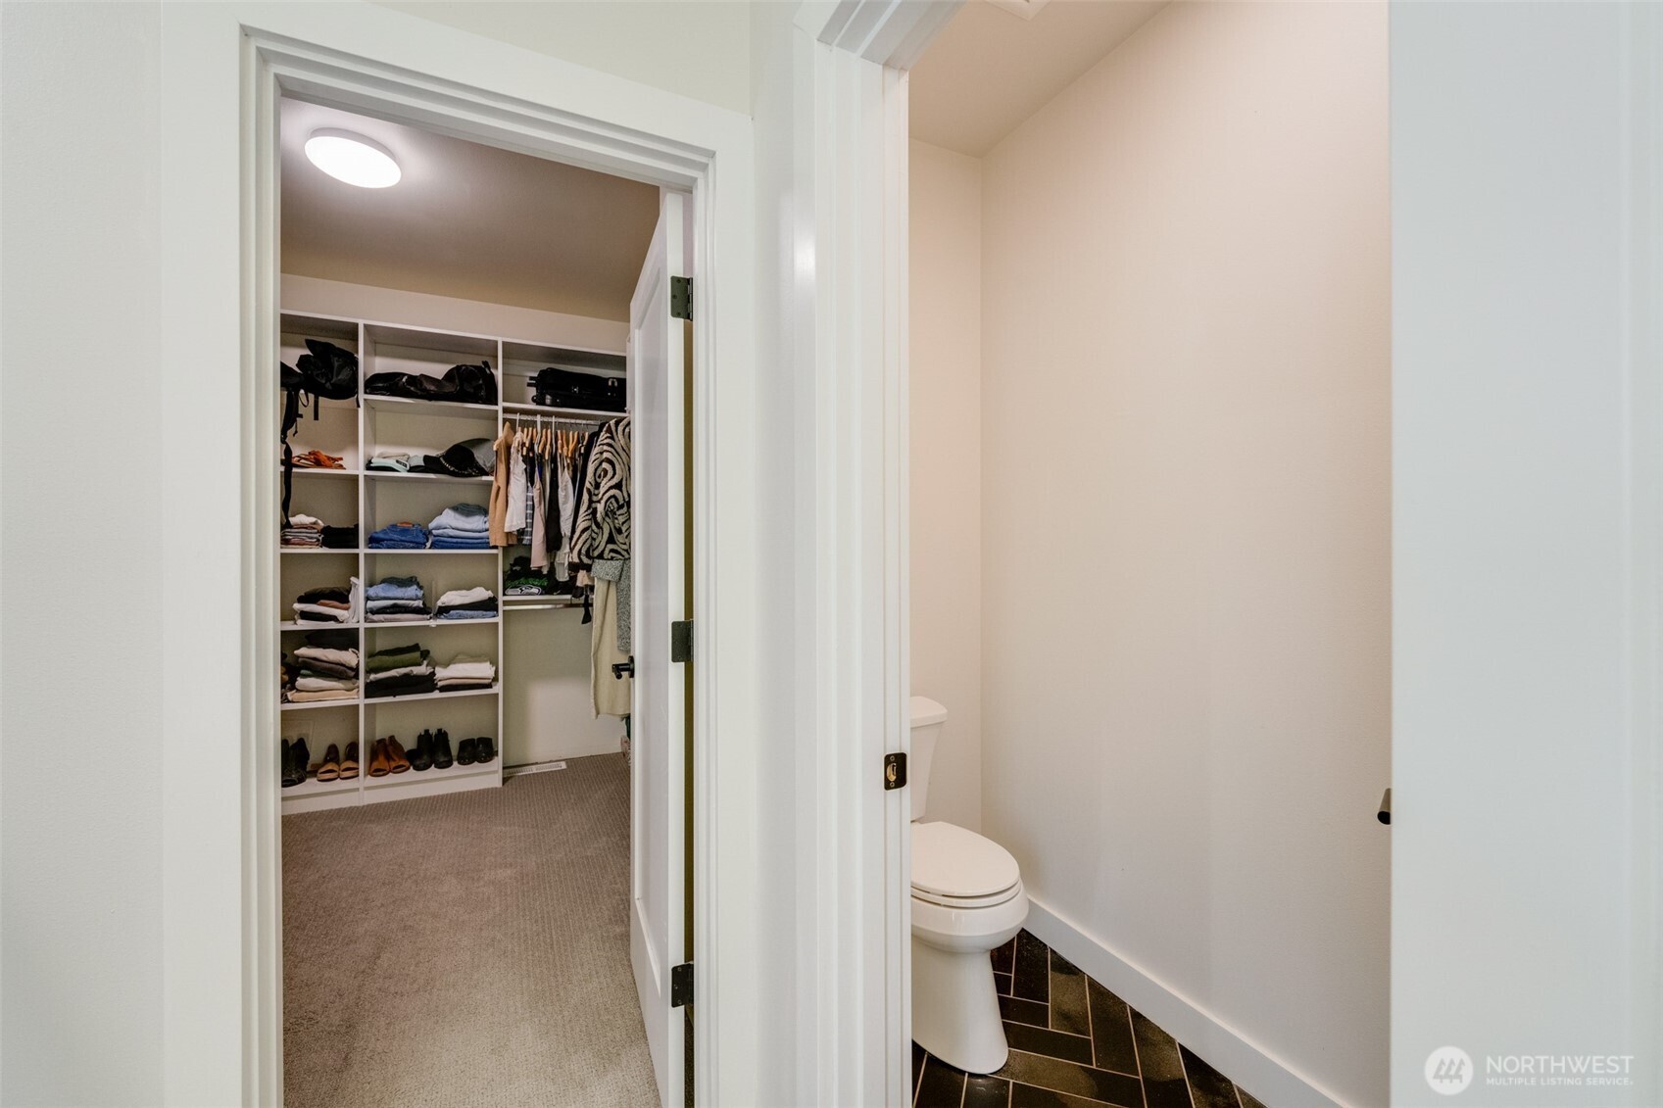
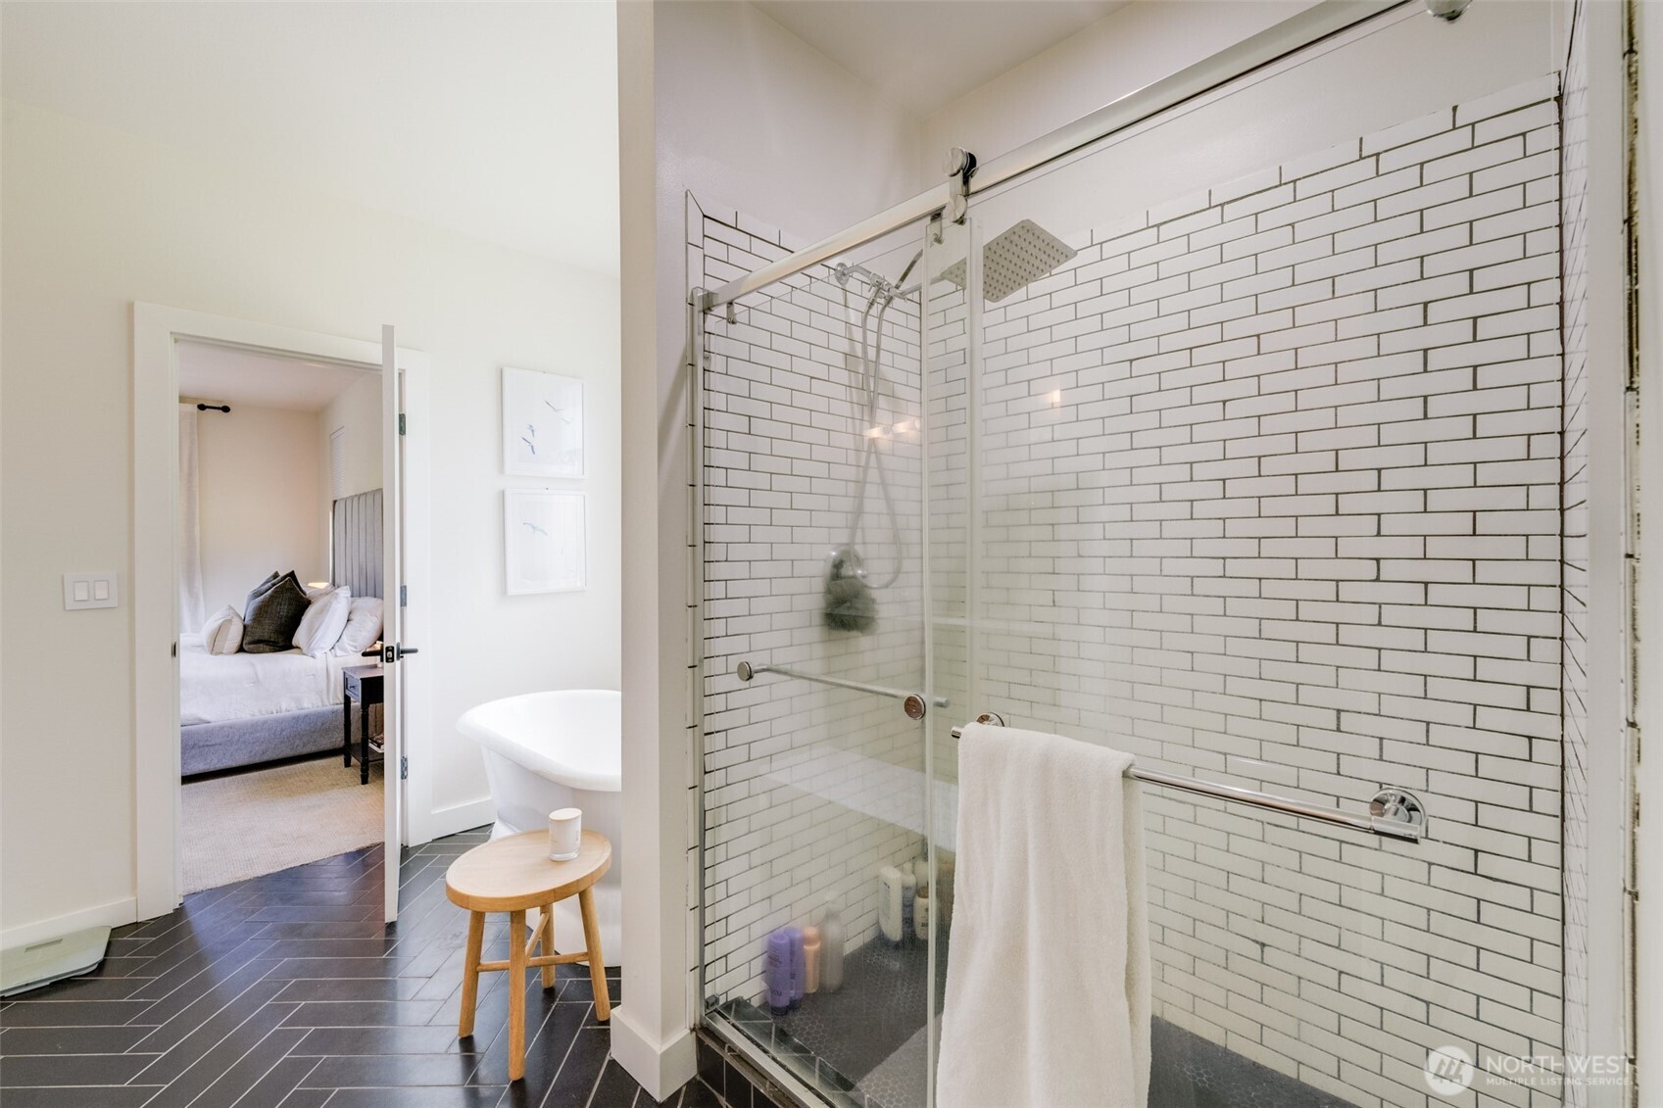
  • other interior Features Bath Off Primary, Built-In Vacuum, Ceiling Fan(s), Dbl Pane/Storm Window, Dining Room, Fireplace, French Doors, Vaulted Ceiling(s), Walk-In Closet(s), Water Heater

Area & Lot

  • Status Sold
  • Date Sold July 8, 2026
  • Living Area2,823 Sq.Ft.
  • Total Area2,823 Sq.Ft.
  • Lot Area7.92 Acres
  • MLS® ID2530206
  • TypeResidential
  • YEAR BUILT2019
  • Architecture StylesCraftsman
  • View DescriptionTerritorial
  • Elementary SchoolMt. Pilchuck Elem
  • Middle SchoolNorth Lake Mid
  • High SchoolLake Stevens Snr Hig
  • School DistrictLake Stevens

Exterior

  • STORIES1
  • water SourceIndividual Well
  • roofComposition
  • lot featuresDirt Road, Open Space, Paved
  • parkingDriveway, Attached Garage, Detached Garage, RV Parking
  • HEAT TYPEHeat Pump
  • AIR CONDITIONINGHeat Pump
  • sewerSeptic Tank
  • SubstructurePoured Concrete
  • security FeaturesFully Fenced, Security Gate
  • other exterior FeaturesWood, Wood Products

Financial

  • Sales Price$1,412,000
  • Real Estate Tax $12,516/yr
  • Zoning R5
View Virtual Tour

Work with Sara

Follow Us on Instagram