11808 24th Street SE
SEE ALL PHOTOS
11808 24th Street SE
Provided by NWMLS, Listed by KW Greater Seattle
Sold

11808 24th Street SE

11808 24th Street SE, Lake Stevens, WA 98258

$639,950
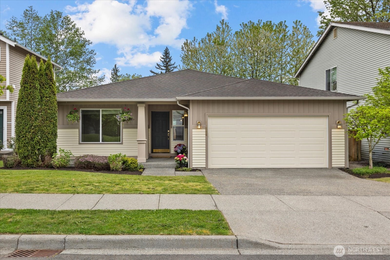
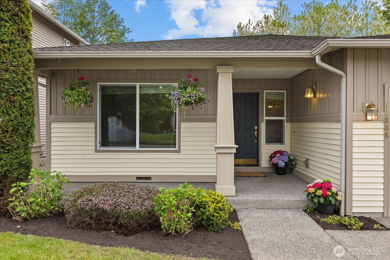
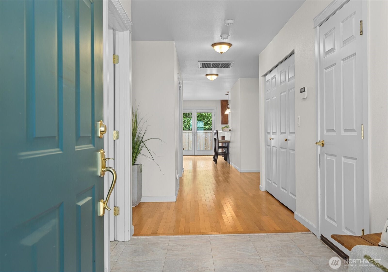
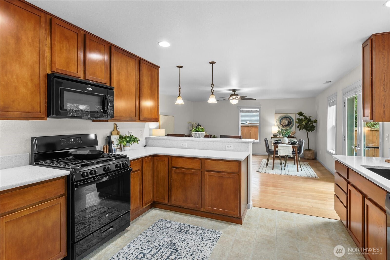
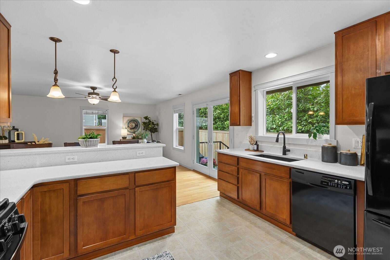
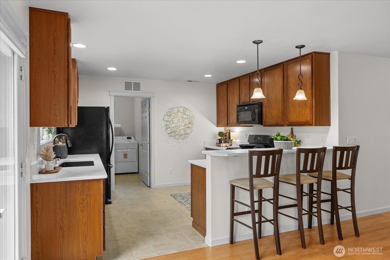
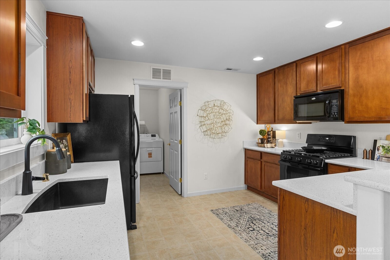
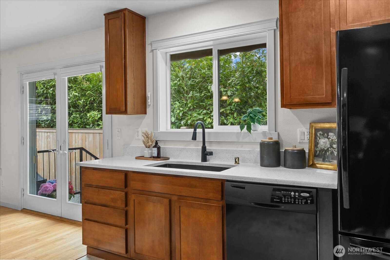
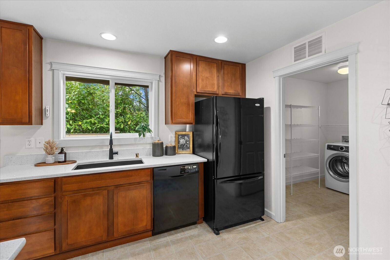
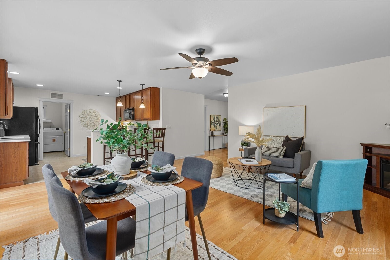
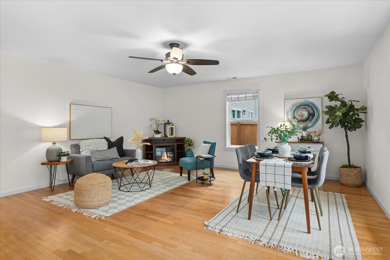
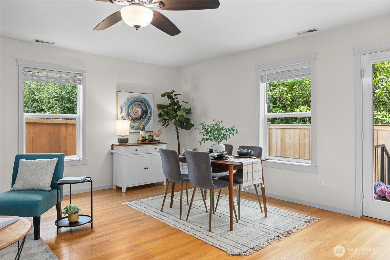
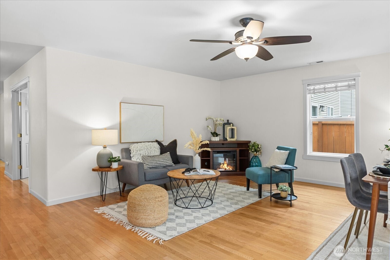
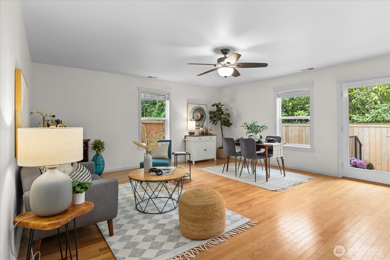
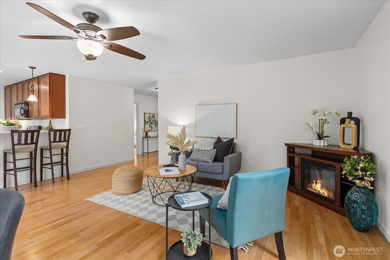
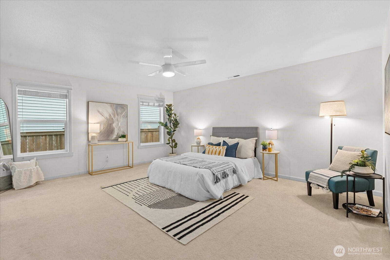
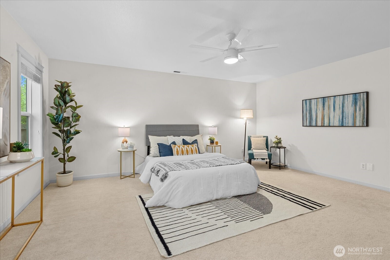
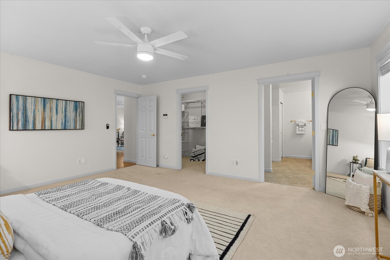
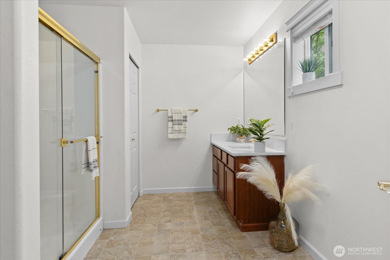
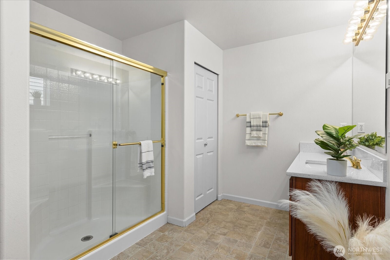
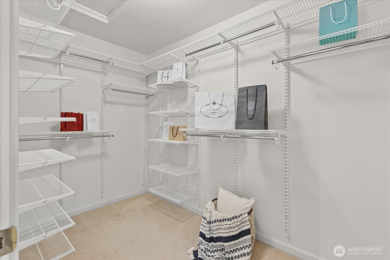
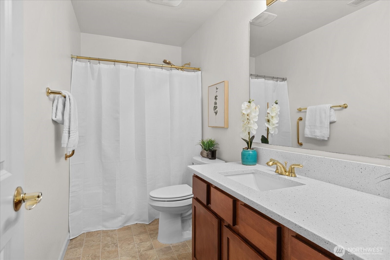
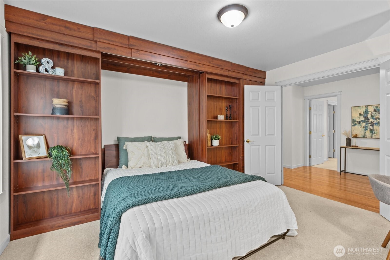
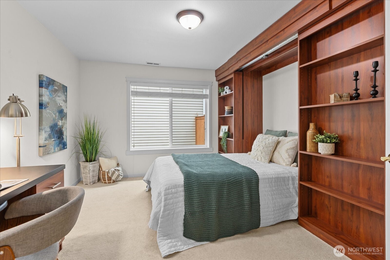
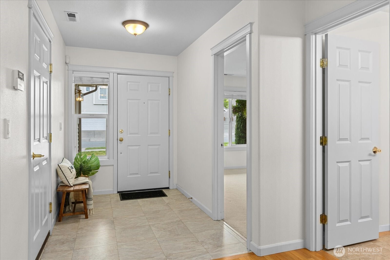
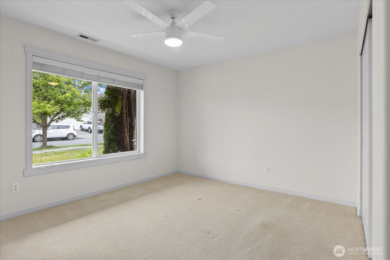
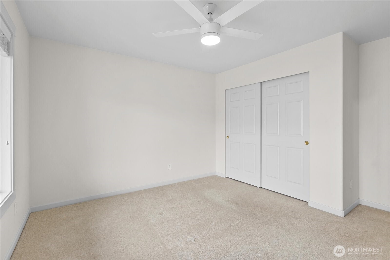
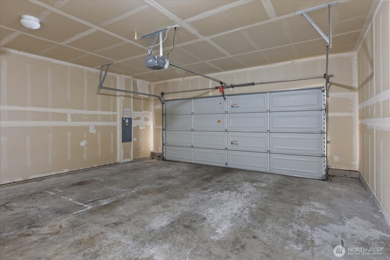
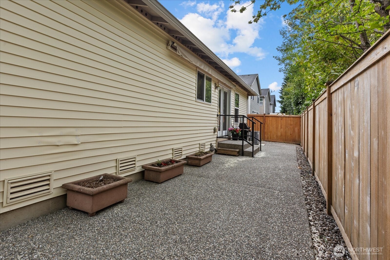
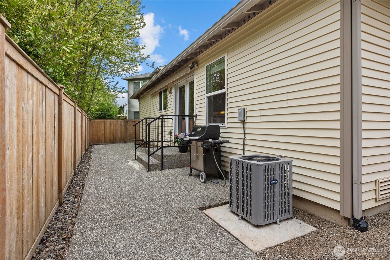
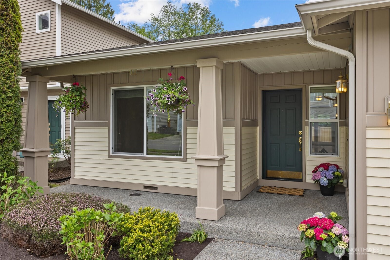
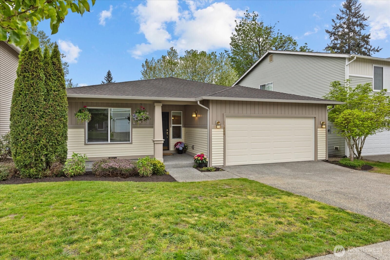
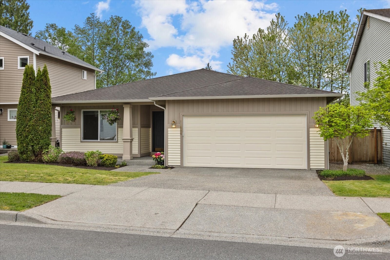
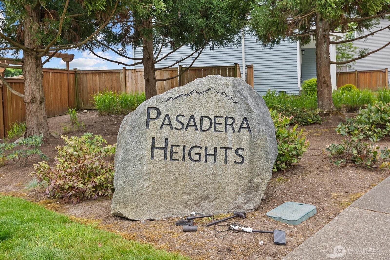
Beautiful bright 3 bedroom, 1.75 bath rambler bathed in natural light, creating an open, airy feel throughout. The spacious kitchen is a standout, complete with beautiful quartz countertops, large pantry and plenty of room for cooking and gathering The open floor plan is perfect for entertaining, or grilling on the patio through the lovely french doors. Generous bedrooms and oversized hallways make this home feel grand and create a functional space for all who enter. The huge primary suite boasts of large walk in closet and spacious attached bath. This low maintenance home includes a two year old AC, a built in Murphy bed and desk ideal for a turn key move in. Lovingly maintained, this home reflects pride of ownership at every turn. The easy-care yard lets you enjoy outdoor living without the burden of heavy maintenance. Don't miss your chance to own this thoughtfully cared-for home--where comfort, light, and charm come together beautifully. Ideally situated near shopping, everyday conveniences, and all that the Lake Stevens lifestyle has to offer--within the highly regarded Snohomish School District--Pasadera Heights features four expansive grassy fields with picnic areas and two playgrounds for residents to enjoy. It's a community that offers room to relax and a place you'll truly enjoy coming home to.

3
beds

2
baths

1,663 Sq.Ft. LIVING AREA

4,356 Sq.Ft. lot

Megan Green

Megan Green

Features & Amenities

Interior

  • total bedrooms3
  • Total bathrooms2
  • full bathroom1
  • three quarter bathroom1
  • Flooring Hardwood, Vinyl, Carpet
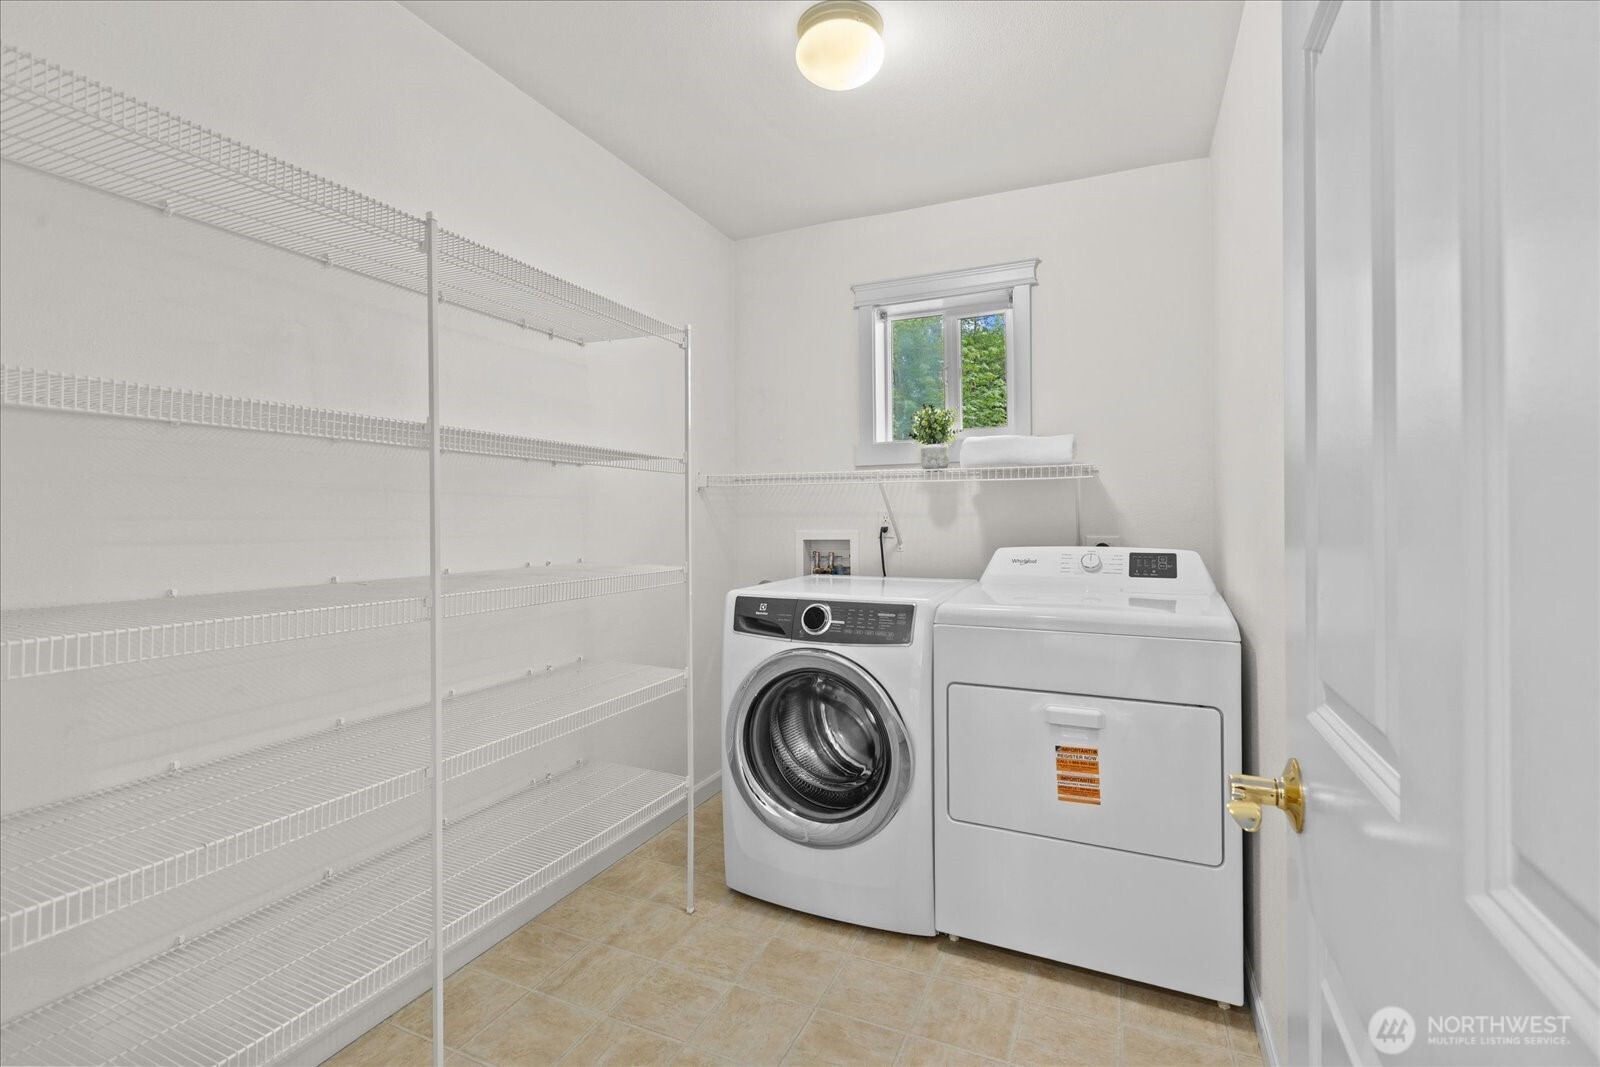
  • APPLIANCES Dishwasher, Disposal, Dryer, Microwave, Refrigerator, Stove(s)/Range(s), Washer
  • other interior Features Bath Off Primary, Ceiling Fan(s), Dbl Pane/Storm Window, Walk-In Closet(s)

Area & Lot

  • Status Sold
  • Date Sold July 7, 2026
  • Living Area1,663 Sq.Ft.
  • Total Area1,663 Sq.Ft.
  • Lot Area4,356 Sq.Ft.
  • MLS® ID2515433
  • TypeResidential
  • YEAR BUILT2008
  • Architecture StylesCraftsman
  • View DescriptionTerritorial
  • Elementary SchoolMachias Elem
  • Middle SchoolCentennial Mid
  • High SchoolSnohomish High
  • School DistrictSnohomish

Exterior

  • STORIES1
  • water SourcePublic
  • roofComposition
  • lot featuresCurbs, Sidewalk
  • parkingAttached Garage
  • HEAT TYPEForced Air
  • AIR CONDITIONINGNone
  • sewerSewer Connected
  • SubstructurePoured Concrete
  • security FeaturesFully Fenced
  • other exterior FeaturesMetal/Vinyl, Wood Products

Financial

  • Sales Price$639,950
  • Real Estate Tax $5,963/yr
  • HOA $45/mo
View Virtual Tour

Work with Sara

Follow Us on Instagram