13530 NE 128th Place
SEE ALL PHOTOS
13530 NE 128th Place
Provided by NWMLS, Listed by FIRST AND MAIN
For Sale

13530 NE 128th Place

13530 NE 128th Place, Kirkland, WA 98034

$1,695,000
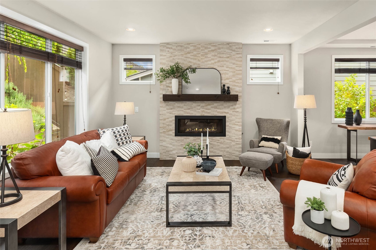
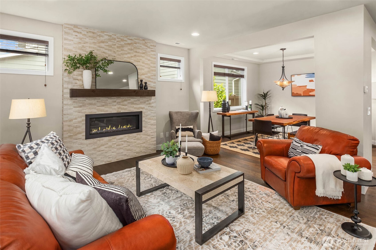
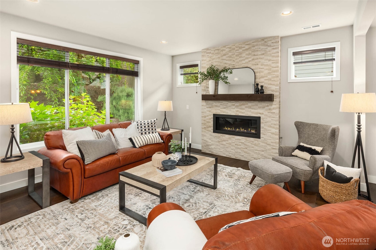
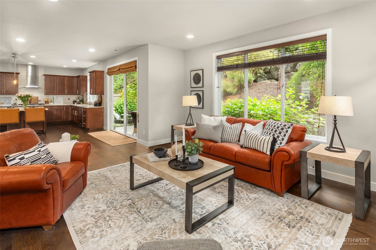
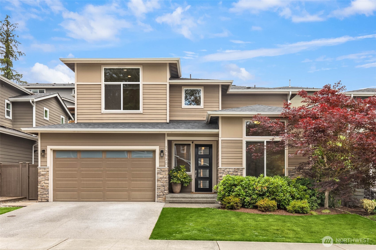
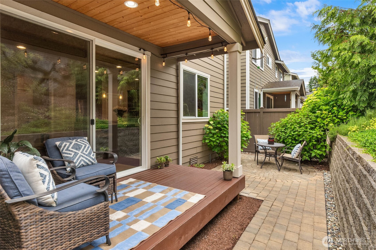
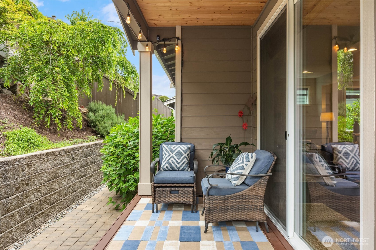
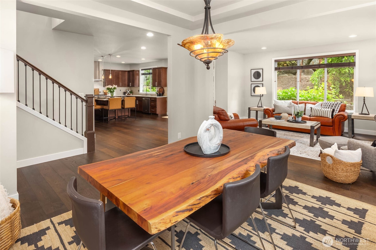
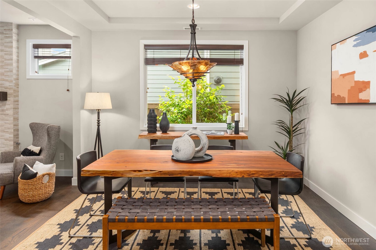
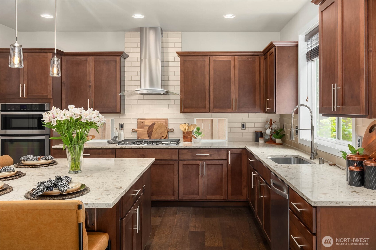
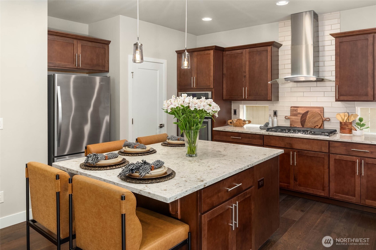
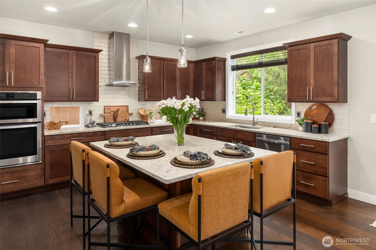
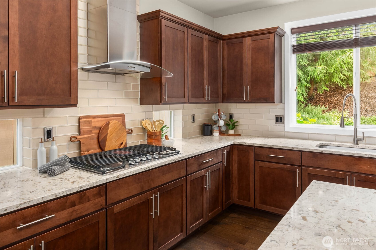
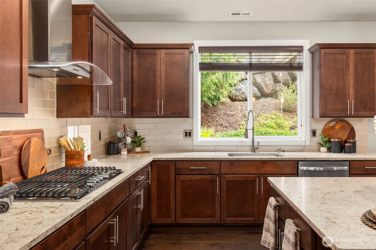
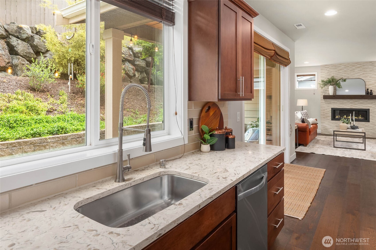
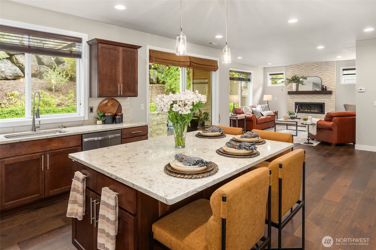
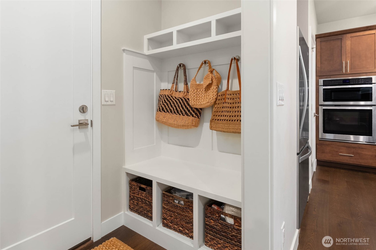
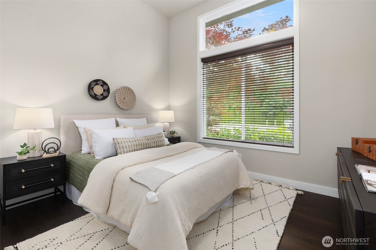
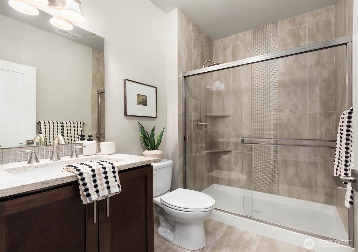
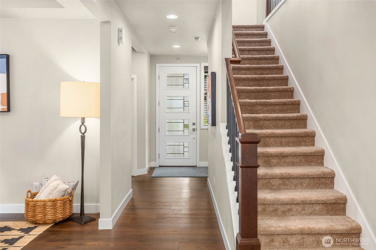
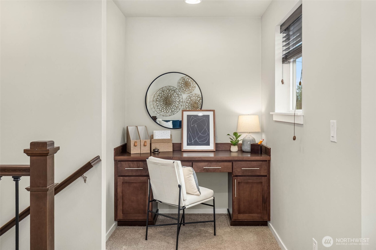
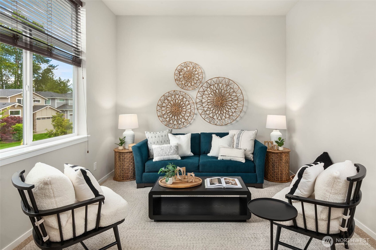
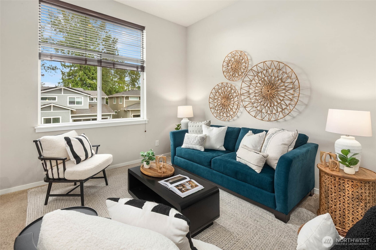
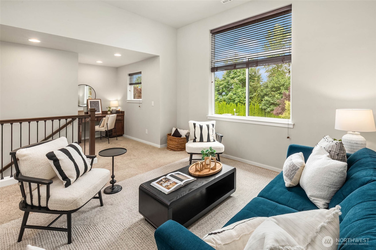
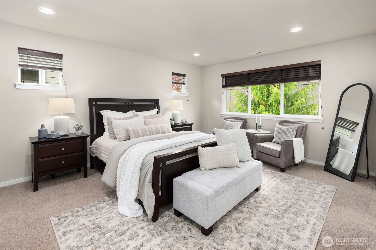
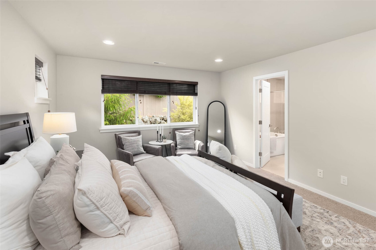
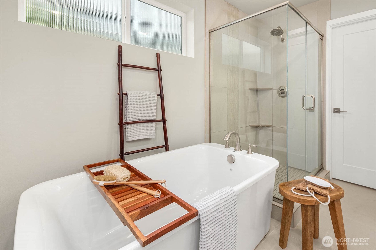
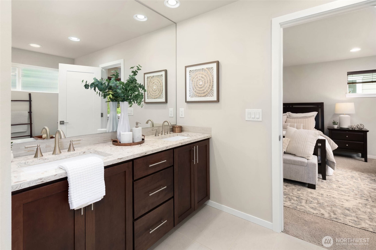
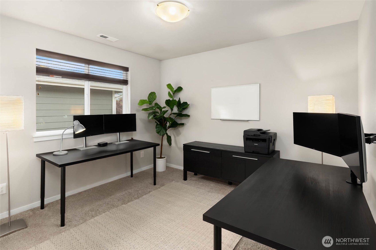
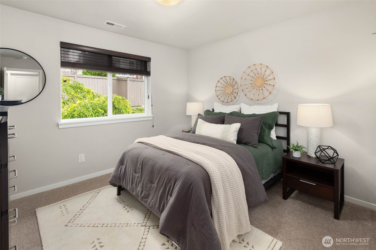
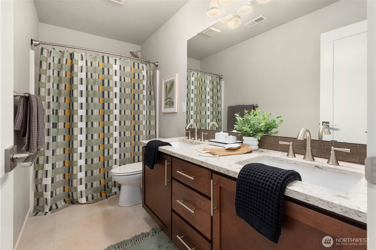
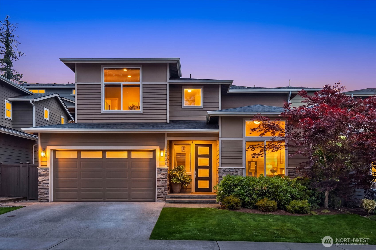
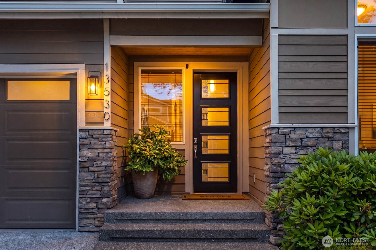
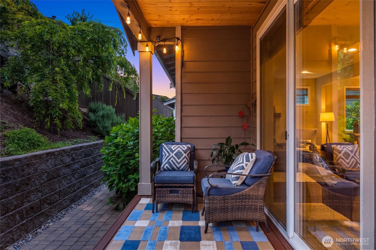
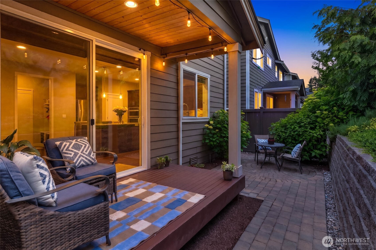
Welcome to this beautifully maintained Northwest Contemporary in Meritage Ridge, nestled in one of the Eastside's most desirable neighborhoods. Situated on a quiet cul-de-sac, this move-in ready home offers the perfect blend of privacy, abundant natural light, and exceptional convenience. A versatile floor plan includes a main-level bedroom with an adjacent 3/4 bath, ideal for guests, multigenerational living, or a private home office. The heart of the home features an open-concept layout where the kitchen with walk-in pantry flows effortlessly into the dining and living spaces, all overlooking the tranquil backyard. Outside, enjoy wraparound pavers, mature landscaping, sprinkler system, and desirable southern exposure that fills the home and yard with sunshine throughout the day. A covered deck and patio create inviting spaces for morning coffee, outdoor dining, or relaxing while surrounded by nature. During the late fall and winter months, enjoy a peek-a-boo view of Mount Rainier. Upstairs, the spacious primary suite is thoughtfully positioned apart from the secondary bedrooms and loft, offering a peaceful retreat. Additional upgrades include central A/C, engineered hardwood flooring in the main-level bedroom, custom Bali wood blinds, updated lighting, expanded garage storage, enhanced exterior lighting, and new smoke/CO alarms. Ideally located near EvergreenHealth, Totem Lake Village, Redmond Town Center, and downtown Redmond & Kirkland.

4
beds

3
baths

2,540 Sq.Ft. LIVING AREA

4,456 Sq.Ft. lot

Keri Konicke

Keri Konicke

Features & Amenities

Interior

  • total bedrooms4
  • Total bathrooms3
  • full bathrooms2
  • three quarter bathroom1
  • Flooring Engineered Hardwood, Vinyl, Carpet
  • Fireplace Gas
  • APPLIANCES Dishwasher, Disposal, Dryer, Microwave, Refrigerator, Stove(s)/Range(s), Washer
  • other interior Features Bath Off Primary, Dbl Pane/Storm Window, Dining Room, Fireplace, High Tech Cabling, Loft, Pantry, Sprinkler System, Vaulted Ceiling(s), Walk-In Closet(s)

Area & Lot

  • Status For Sale
  • Living Area2,540 Sq.Ft.
  • Total Area2,540 Sq.Ft.
  • Lot Area4,456 Sq.Ft.
  • MLS® ID2537002
  • TypeResidential
  • YEAR BUILT2016
  • NeighborhoodKIRKLAND
  • View DescriptionTerritorial
  • Elementary SchoolMuir Elem
  • Middle SchoolKamiakin Middle
  • High SchoolJuanita High
  • School DistrictLake Washington

Exterior

  • STORIES2
  • water SourcePublic
  • roofComposition
  • lot featuresCul-De-Sac, Curbs, Dead End Street, Open Space, Paved, Sidewalk
  • parkingAttached Garage
  • HEAT TYPE90 High Efficiency, Forced Air
  • AIR CONDITIONING90 High Efficiency, Central Air, Forced Air
  • sewerSewer Connected
  • SubstructurePoured Concrete
  • security FeaturesFully Fenced
  • other exterior FeaturesCement Planked, Stone, Wood

Financial

  • Sales Price$1,695,000
  • Real Estate Tax $14,451/yr
  • HOA $725/yr
image

Schedule a Showing

I would love to show you this beautiful property. Please select your preferred date and time below. I will be in touch shortly to confirm your appointment.

Schedule a Showing

I would love to show you this beautiful property. Please select your preferred date and time below. I will be in touch shortly to confirm your appointment.

Thank you for your interest in 13530 NE 128th Place, Kirkland, WA 98034. We are reviewing your request and will be in touch shortly!

Mortgage Calculator

Estimate your monthly mortgage payment, including the principal and interest, property taxes, and HOA. Adjust the values to generate a more accurate rate.
All estimates are provided for informational purposes only. Actual amounts may vary.
$0,000 Your Payment 20 15 65
$0,000 Your Payment

KIRKLAND

Explore

Work with Sara

Follow Us on Instagram