17429 17th Avenue W
17429 17th Avenue W
17429 17th Avenue W
17429 17th Avenue W
17429 17th Avenue W
17429 17th Avenue W
17429 17th Avenue W
17429 17th Avenue W
17429 17th Avenue W
17429 17th Avenue W
17429 17th Avenue W
17429 17th Avenue W
17429 17th Avenue W
17429 17th Avenue W
17429 17th Avenue W
17429 17th Avenue W
17429 17th Avenue W
17429 17th Avenue W
17429 17th Avenue W
17429 17th Avenue W
17429 17th Avenue W
17429 17th Avenue W
17429 17th Avenue W
17429 17th Avenue W
17429 17th Avenue W
17429 17th Avenue W
17429 17th Avenue W
17429 17th Avenue W
17429 17th Avenue W
17429 17th Avenue W
17429 17th Avenue W
17429 17th Avenue W
17429 17th Avenue W
17429 17th Avenue W
17429 17th Avenue W
17429 17th Avenue W
SEE ALL PHOTOS
17429 17th Avenue W
17429 17th Avenue W
17429 17th Avenue W
17429 17th Avenue W
17429 17th Avenue W
17429 17th Avenue W
17429 17th Avenue W
17429 17th Avenue W
17429 17th Avenue W
17429 17th Avenue W
17429 17th Avenue W
17429 17th Avenue W
17429 17th Avenue W
17429 17th Avenue W
17429 17th Avenue W
17429 17th Avenue W
17429 17th Avenue W
17429 17th Avenue W
17429 17th Avenue W
17429 17th Avenue W
17429 17th Avenue W
17429 17th Avenue W
17429 17th Avenue W
17429 17th Avenue W
17429 17th Avenue W
17429 17th Avenue W
17429 17th Avenue W
17429 17th Avenue W
17429 17th Avenue W
17429 17th Avenue W
17429 17th Avenue W
17429 17th Avenue W
17429 17th Avenue W
17429 17th Avenue W
17429 17th Avenue W
17429 17th Avenue W
Provided by NWMLS, Listed by COMPASS
Sold

17429 17th Avenue W

17429 17th Avenue W, Lynnwood, WA 98037

$905,000
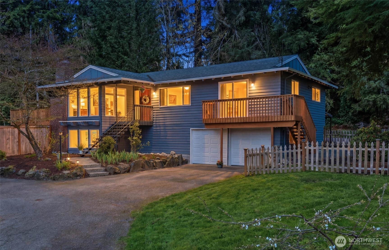
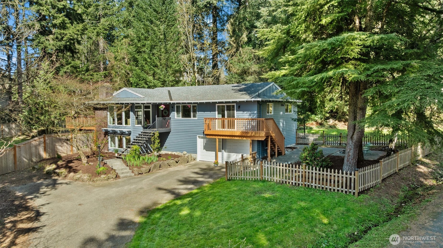
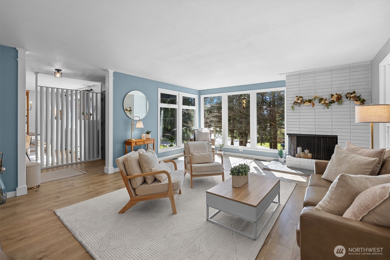
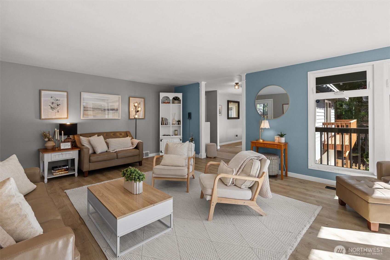
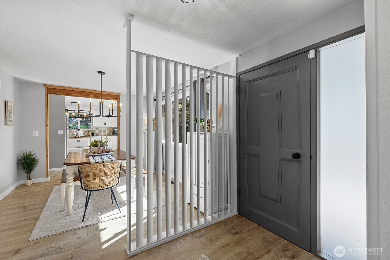
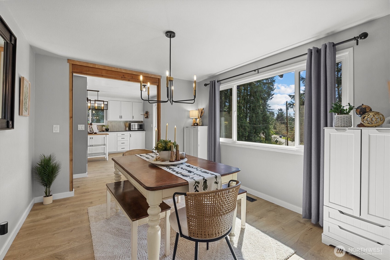
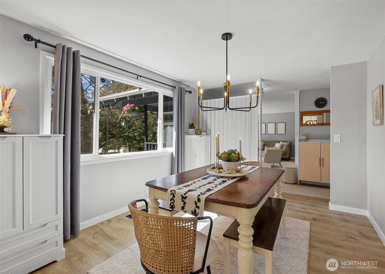
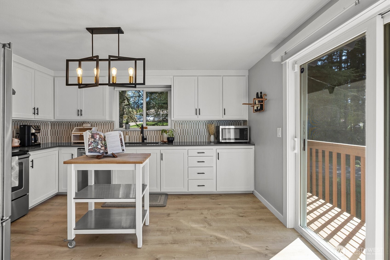
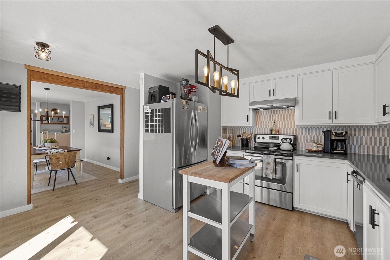
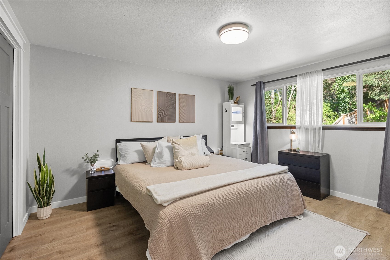
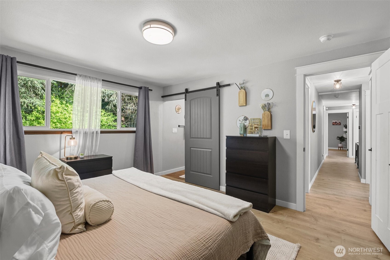
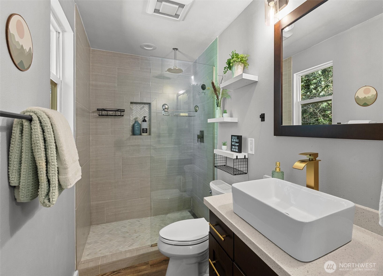
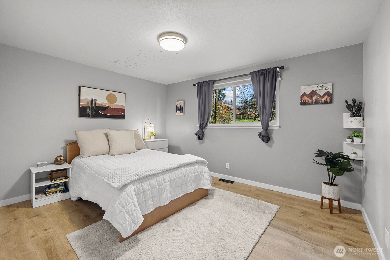
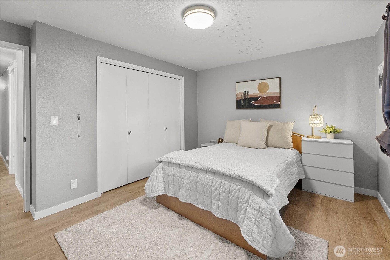
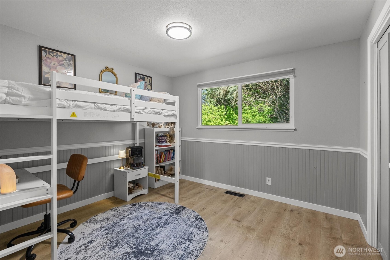
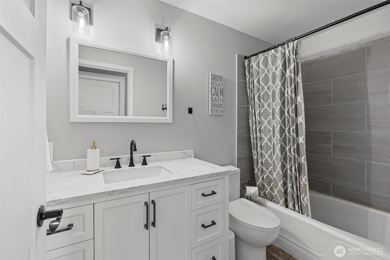
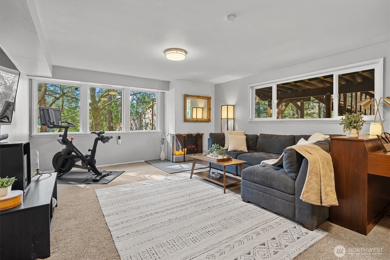
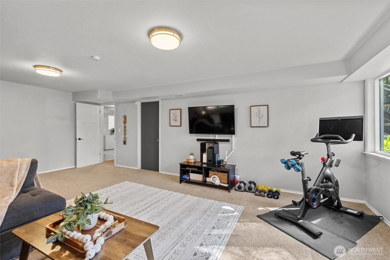
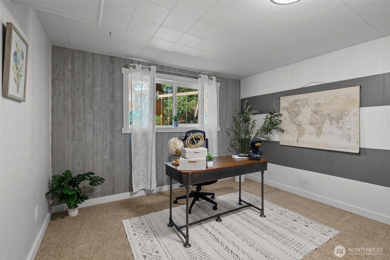
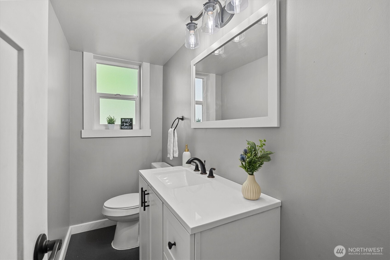
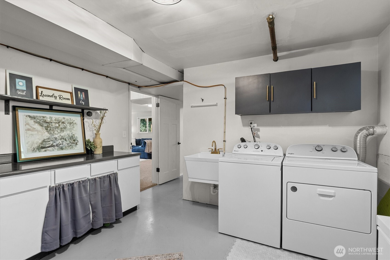
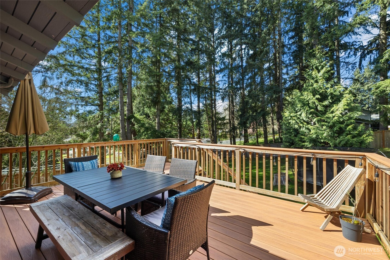
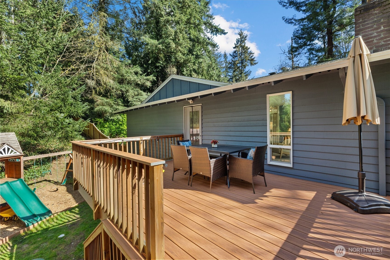
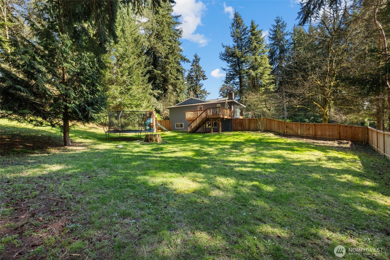
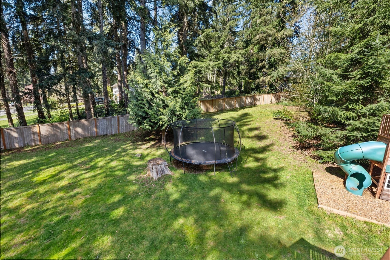
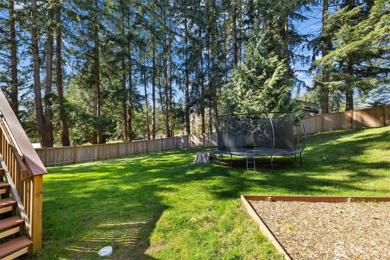
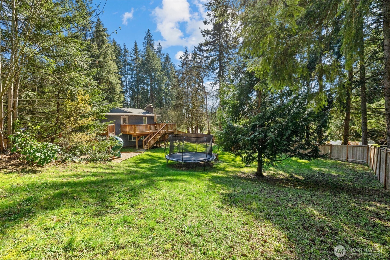
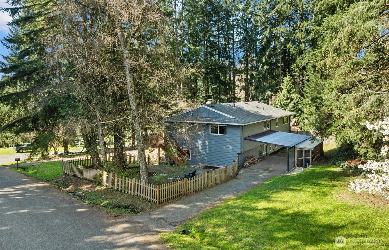
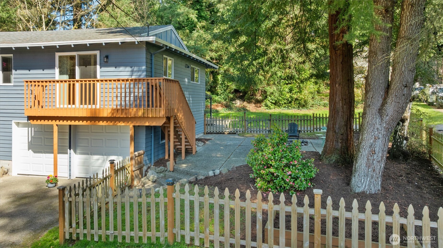
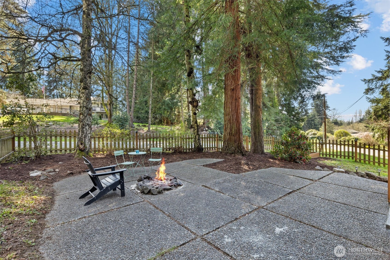
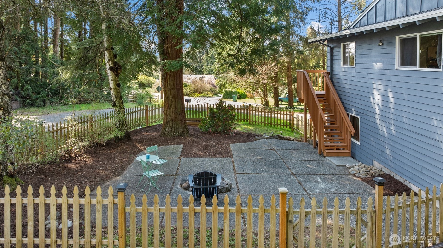
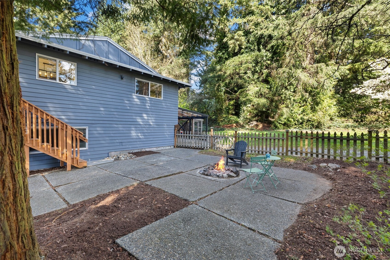
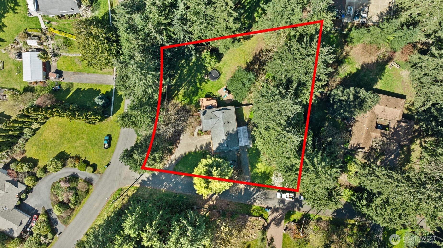
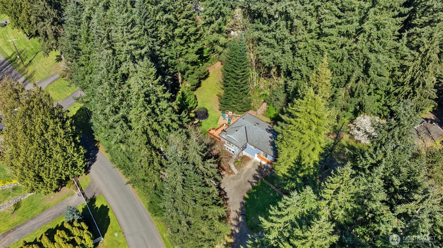
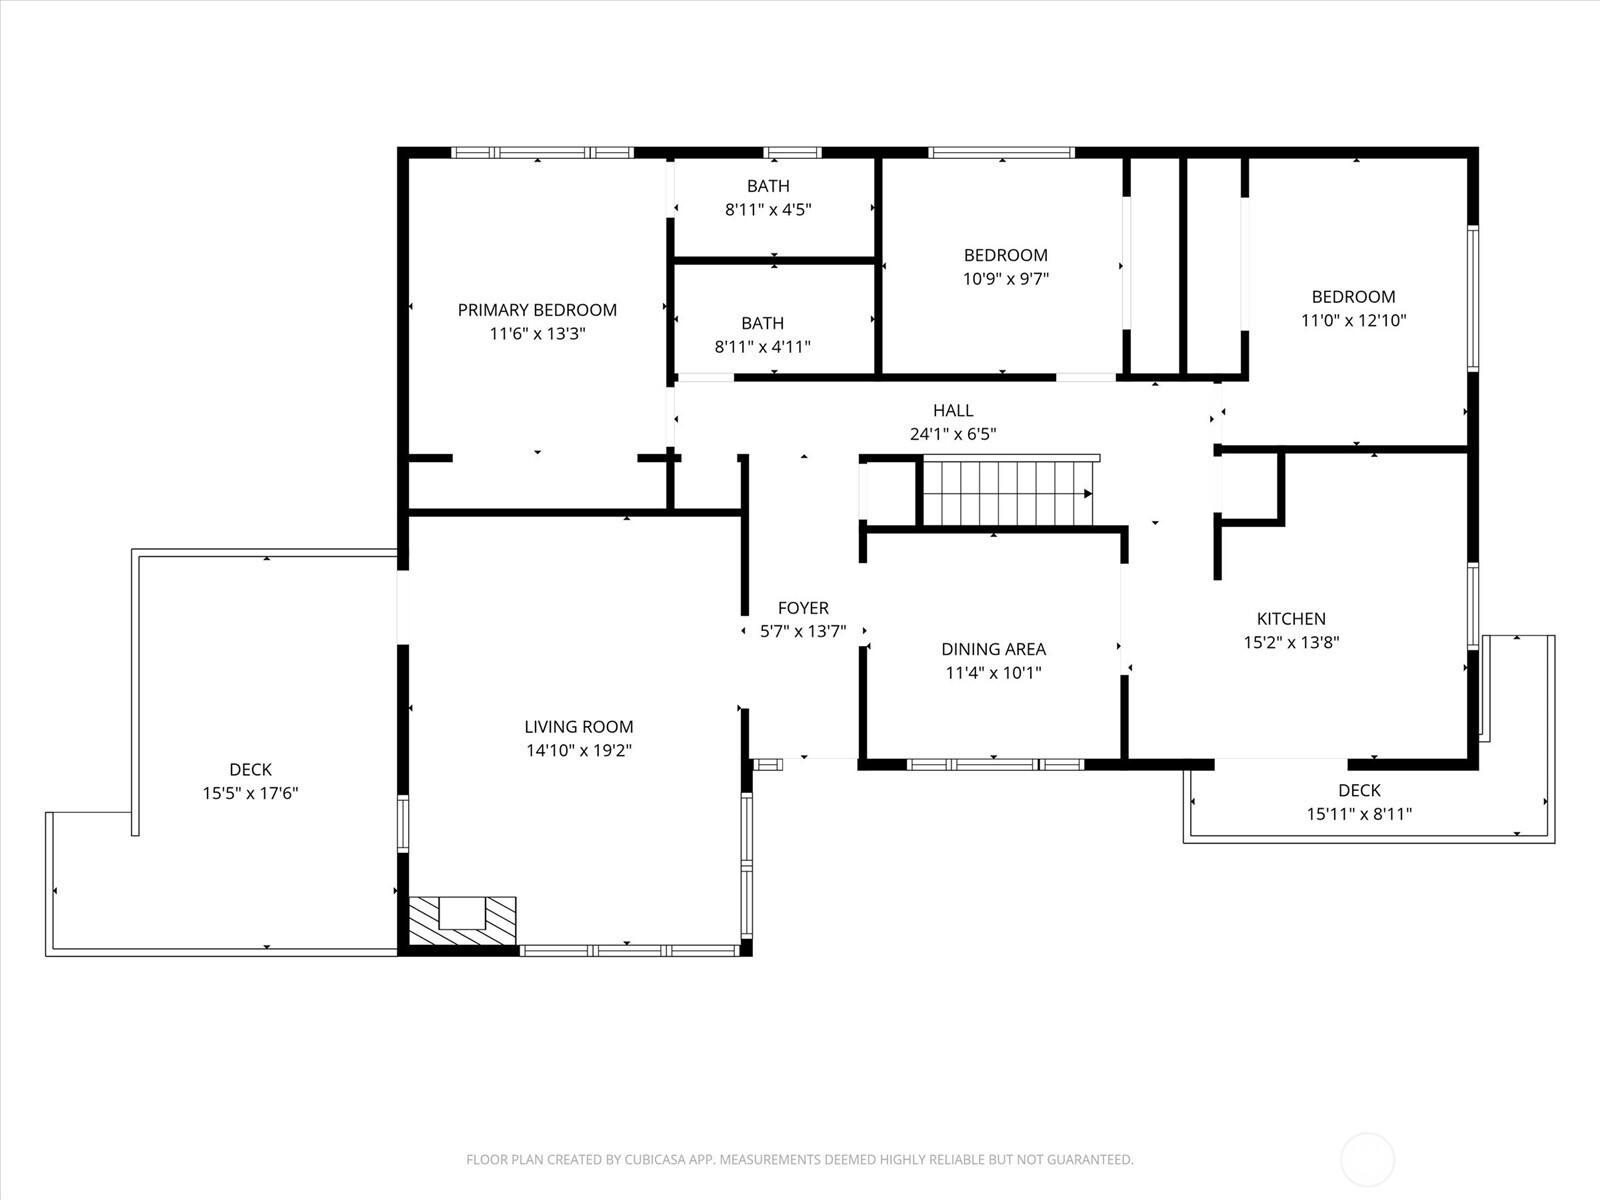
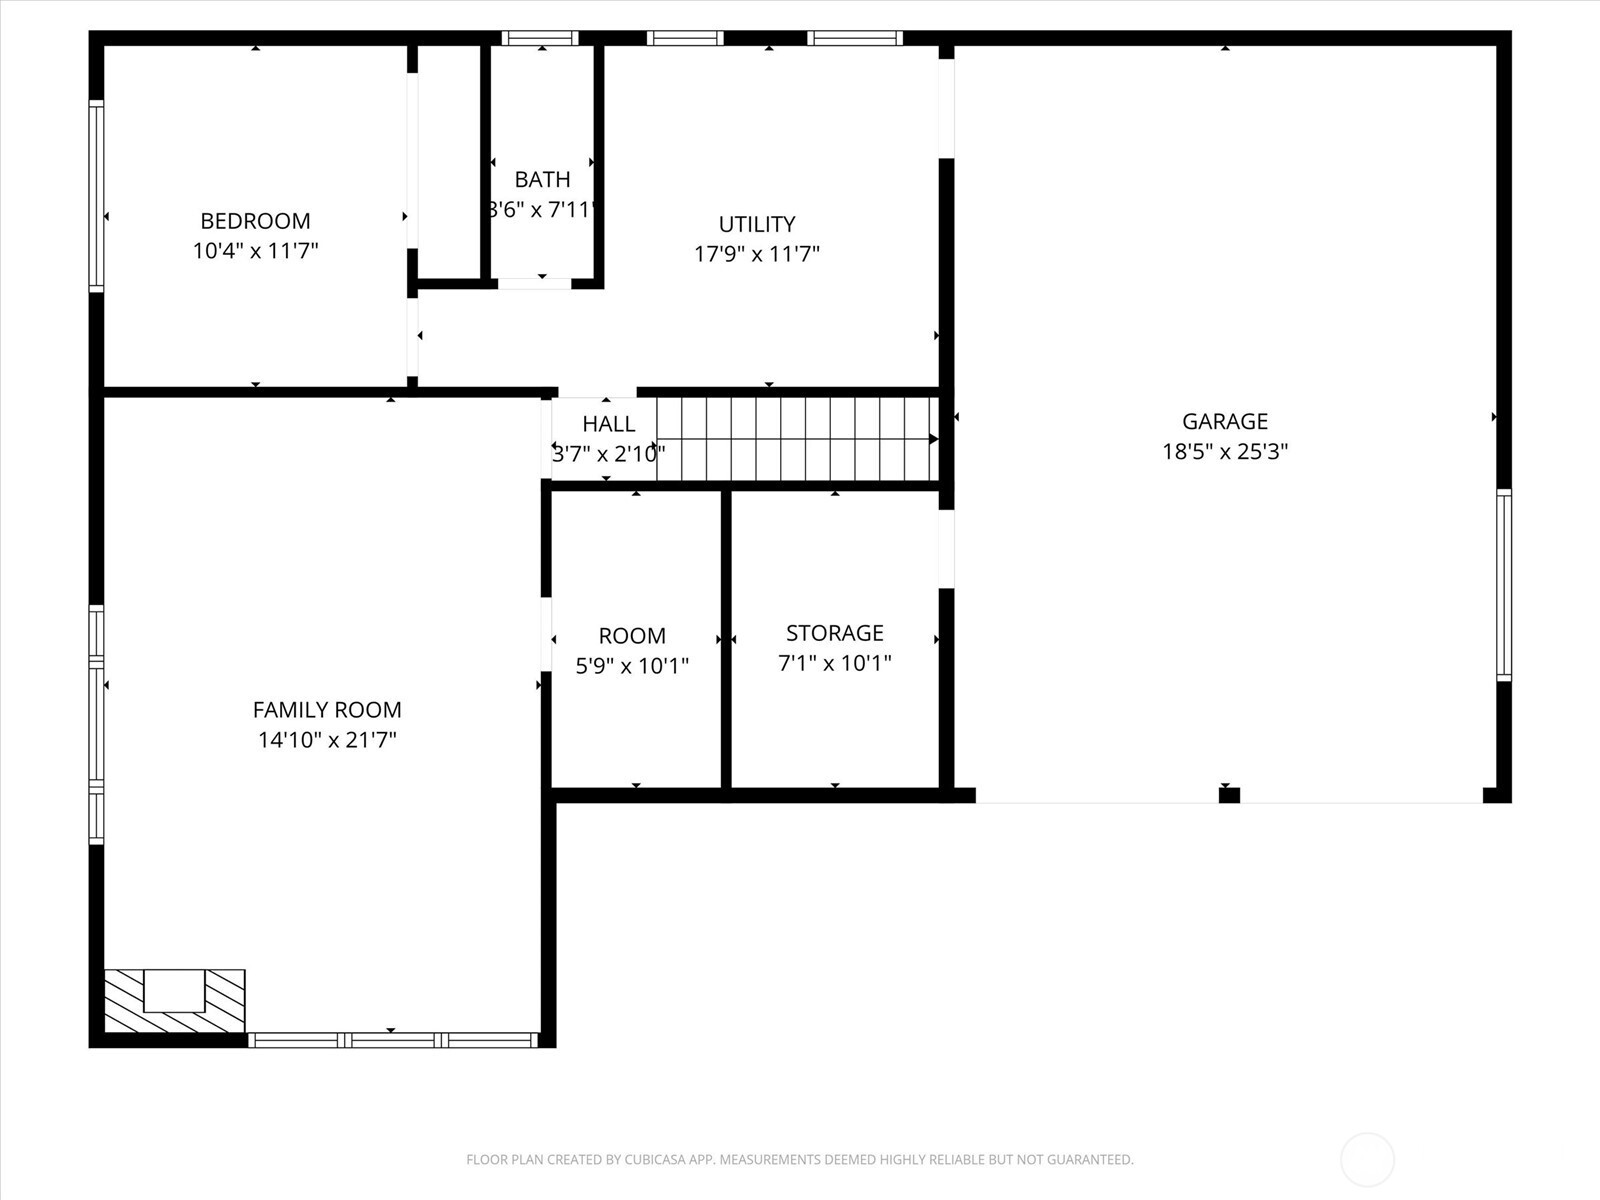
Tucked into a quiet Lynnwood neighborhood while remaining just minutes from Costco, Alderwood Mall, Lynnwood Light Rail, and major freeway access, this beautifully remodeled West-facing home offers the rare blend of privacy, convenience, and everyday livability. Thoughtfully updated throughout, the home features resilient Mohawk flooring, fresh interior paint, and tastefully remodeled kitchen and baths. The main level offers three bedrooms, a bright dining area, and a spacious living room anchored by dramatic floor-to-ceiling windows that frame serene views of mature maple trees. Downstairs, a fourth bedroom, generous laundry room, powder room, oversized storage, and versatile recreation room create flexible space for guests, work, or play. Outside, enjoy an elevated outdoor living experience with a newer composite deck overlooking the lush, fully fenced 2/3-acre grounds to the North. In addition, find a charming fire-pit patio on the South side of the house designed for evenings under the stars, additional fenced yard space, and abundant parking for RVs, boats, and more. Pre-inspected for buyer confidence!

4
beds

3
baths

2,425 Sq.Ft. LIVING AREA

0.66 Acres lot

Features & Amenities

Interior

  • total bedrooms4
  • Total bathrooms3
  • full bathroom1
  • three quarter bathroom1
  • half bathroom1
  • Flooring Ceramic Tile, Vinyl Plank, Carpet
  • Fireplace Wood Burning
  • APPLIANCES Dishwasher, Dryer, Microwave, Refrigerator, Stove(s)/Range(s), Washer
  • other interior Features Bath Off Primary, Dbl Pane/Storm Window, Dining Room, Fireplace, Security System, Water Heater

Area & Lot

  • Status Sold
  • Date Sold July 7, 2026
  • Living Area2,425 Sq.Ft.
  • Total Area2,425 Sq.Ft.
  • Lot Area0.66 Acres
  • MLS® ID2524014
  • TypeResidential
  • YEAR BUILT1966
  • Elementary SchoolMartha Lake ElemMl
  • Middle SchoolAlderwood Mid
  • High SchoolLynnwood High
  • School DistrictEdmonds

Exterior

  • STORIES1
  • water SourcePublic
  • roofComposition
  • lot featuresCorner Lot, Cul-De-Sac, Secluded
  • parkingAttached Carport, Driveway, Attached Garage, RV Parking
  • HEAT TYPE90 High Efficiency, Forced Air
  • AIR CONDITIONINGNone
  • sewerSeptic Tank
  • SubstructurePoured Concrete
  • security FeaturesFully Fenced, Security System
  • other exterior FeaturesBrick, Wood

Financial

  • Sales Price$905,000
  • Real Estate Tax $7,041/yr
  • HOA $66/yr
  • Zoning R9600
View Virtual Tour

Work with Sara

Follow Us on Instagram