1814 2nd Street
1814 2nd Street
1814 2nd Street
1814 2nd Street
1814 2nd Street
1814 2nd Street
1814 2nd Street
1814 2nd Street
1814 2nd Street
1814 2nd Street
1814 2nd Street
1814 2nd Street
1814 2nd Street
1814 2nd Street
1814 2nd Street
1814 2nd Street
1814 2nd Street
1814 2nd Street
1814 2nd Street
1814 2nd Street
1814 2nd Street
1814 2nd Street
1814 2nd Street
1814 2nd Street
1814 2nd Street
1814 2nd Street
1814 2nd Street
1814 2nd Street
1814 2nd Street
1814 2nd Street
SEE ALL PHOTOS
1814 2nd Street
1814 2nd Street
1814 2nd Street
1814 2nd Street
1814 2nd Street
1814 2nd Street
1814 2nd Street
1814 2nd Street
1814 2nd Street
1814 2nd Street
1814 2nd Street
1814 2nd Street
1814 2nd Street
1814 2nd Street
1814 2nd Street
1814 2nd Street
1814 2nd Street
1814 2nd Street
1814 2nd Street
1814 2nd Street
1814 2nd Street
1814 2nd Street
1814 2nd Street
1814 2nd Street
1814 2nd Street
1814 2nd Street
1814 2nd Street
1814 2nd Street
1814 2nd Street
1814 2nd Street
Provided by NWMLS, Listed by KW North Sound
Sold

1814 2nd Street

1814 2nd Street, Marysville, WA 98270

$525,000
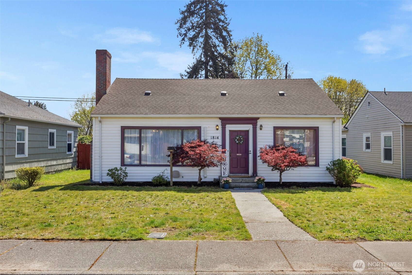
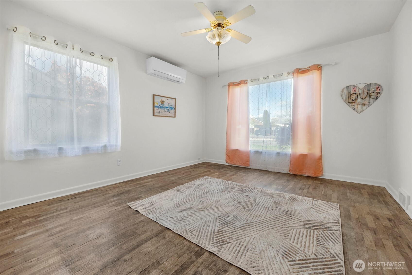
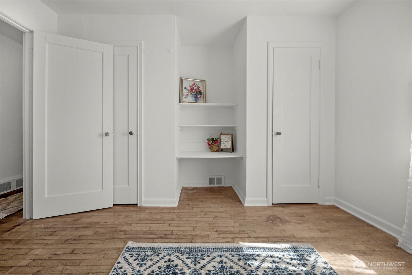
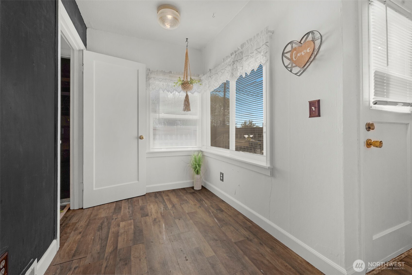
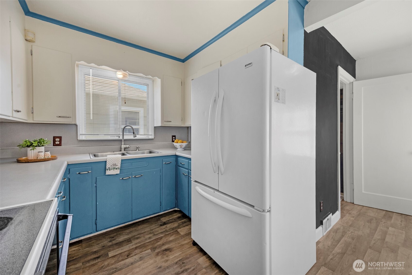
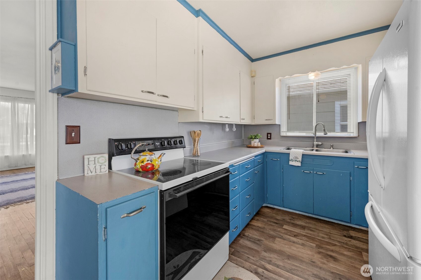
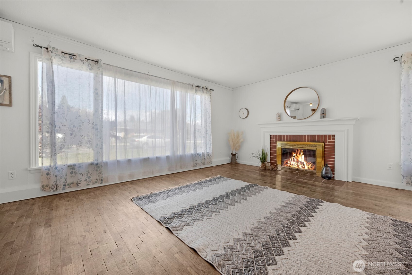
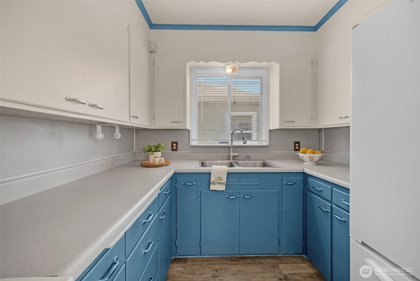
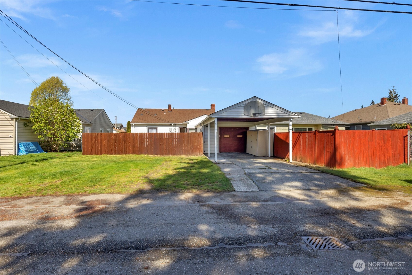
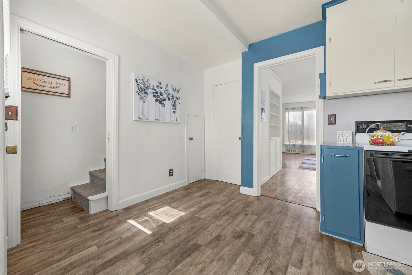
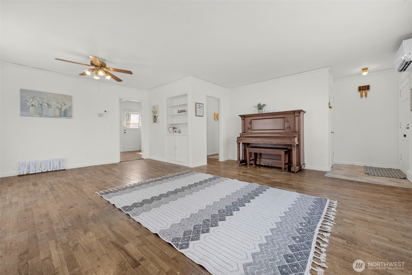
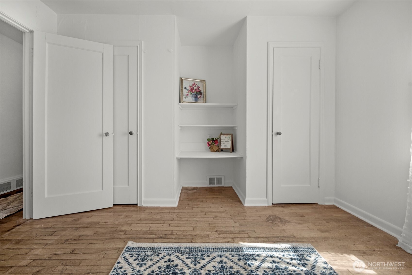
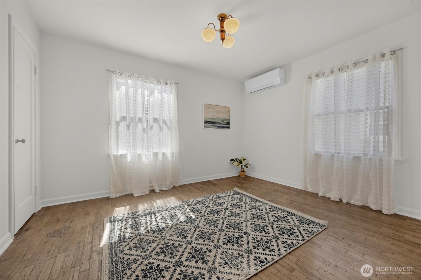
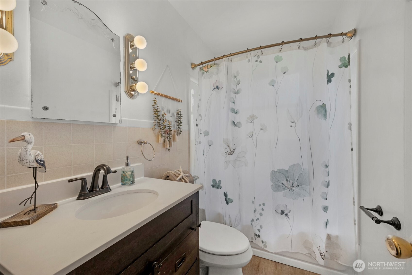
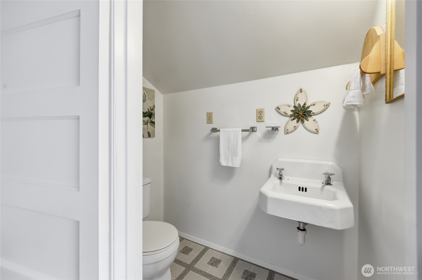
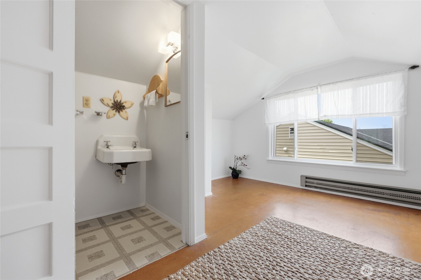
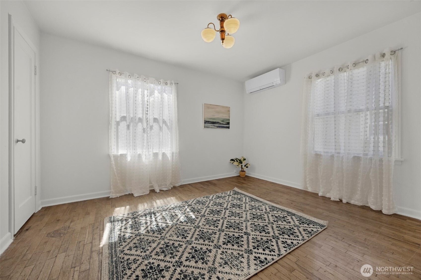
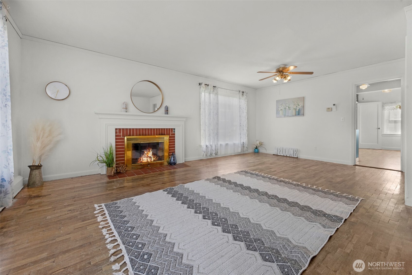
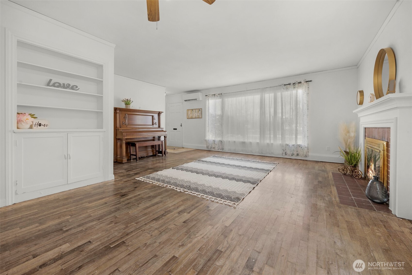
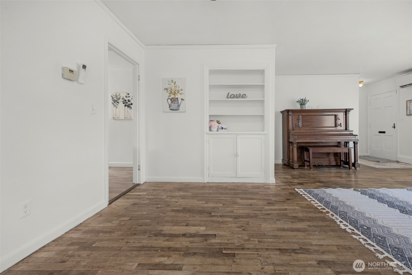
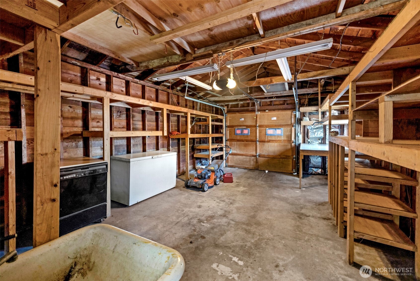
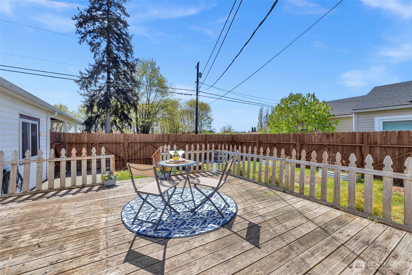
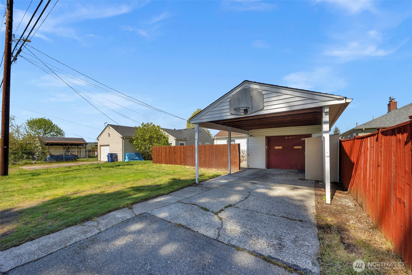
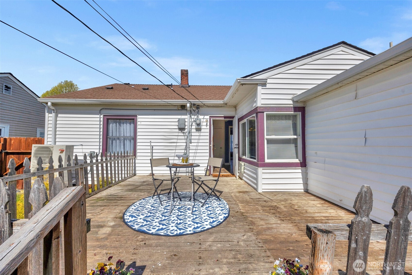
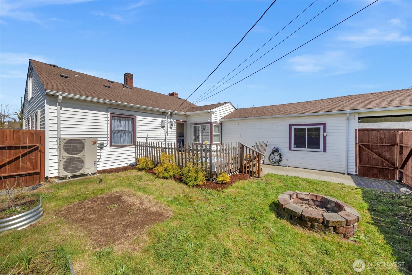
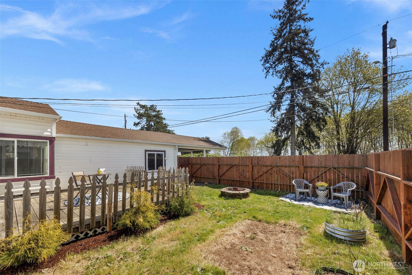
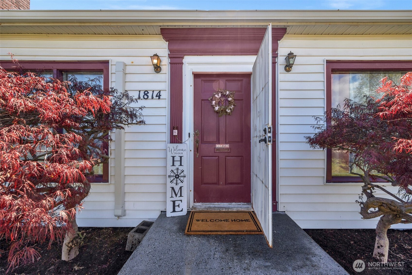
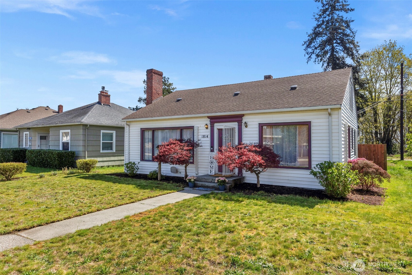
Location, location, location! Affordable midcentury charmer offering over 1,500 sq ft with 3 bedrooms and original hardwood floors throughout. The beautifully preserved kitchen is filled with timeless appeal. Main level features two spacious bedrooms, while the upper level offers a third bedroom with a large loft bonus area ideal for office or flex space. Stay comfortable year round with energy efficient ductless mini splits on both levels. Enjoy a fully fenced private backyard with sun soaked deck, firepit, garden beds and outdoor storage, perfect for relaxing or entertaining. Attached garage and large carport provide ample parking and workspace for all those hobbies and at home projects. A home full of warmth, character and opportunity ready for you to make it your own. Welcome home!

3
beds

2
baths

1,538 Sq.Ft. LIVING AREA

6,098 Sq.Ft. lot

Chad and Baylee Foster

Chad and Baylee Foster

Features & Amenities

Interior

  • total bedrooms3
  • Total bathrooms2
  • full bathroom1
  • half bathroom1
  • Flooring Hardwood, Carpet
  • APPLIANCES Disposal, Stove(s)/Range(s)
  • other interior Features Ceiling Fan(s), Dbl Pane/Storm Window, Dining Room, Fireplace, Pantry, Walk-In Closet(s), Water Heater

Area & Lot

  • Status Sold
  • Date Sold July 6, 2026
  • Living Area1,538 Sq.Ft.
  • Total Area1,538 Sq.Ft.
  • Lot Area6,098 Sq.Ft.
  • MLS® ID2503572
  • TypeResidential
  • YEAR BUILT1946
  • View DescriptionTerritorial
  • Elementary SchoolBuyer To Verify
  • Middle SchoolBuyer To Verify
  • High SchoolBuyer To Verify
  • School DistrictMarysville

Exterior

  • STORIES2
  • water SourcePublic
  • roofComposition
  • lot featuresAlley, Curbs, Paved, Sidewalk
  • parkingAttached Carport, Attached Garage
  • HEAT TYPEBaseboard
  • AIR CONDITIONINGNone
  • sewerSewer Connected
  • SubstructurePoured Concrete
  • security FeaturesPartially Fenced
  • other exterior FeaturesWood Products

Financial

  • Sales Price$525,000
  • Real Estate Tax $3,444/yr
  • Zoning R18MFM

Work with Sara

Follow Us on Instagram