18376 Myrtle Drive
18376 Myrtle Drive
18376 Myrtle Drive
18376 Myrtle Drive
18376 Myrtle Drive
18376 Myrtle Drive
18376 Myrtle Drive
18376 Myrtle Drive
18376 Myrtle Drive
18376 Myrtle Drive
18376 Myrtle Drive
18376 Myrtle Drive
18376 Myrtle Drive
18376 Myrtle Drive
18376 Myrtle Drive
18376 Myrtle Drive
18376 Myrtle Drive
18376 Myrtle Drive
18376 Myrtle Drive
18376 Myrtle Drive
18376 Myrtle Drive
18376 Myrtle Drive
18376 Myrtle Drive
18376 Myrtle Drive
18376 Myrtle Drive
18376 Myrtle Drive
18376 Myrtle Drive
18376 Myrtle Drive
18376 Myrtle Drive
18376 Myrtle Drive
18376 Myrtle Drive
18376 Myrtle Drive
18376 Myrtle Drive
18376 Myrtle Drive
18376 Myrtle Drive
18376 Myrtle Drive
18376 Myrtle Drive
18376 Myrtle Drive
SEE ALL PHOTOS
18376 Myrtle Drive
18376 Myrtle Drive
18376 Myrtle Drive
18376 Myrtle Drive
18376 Myrtle Drive
18376 Myrtle Drive
18376 Myrtle Drive
18376 Myrtle Drive
18376 Myrtle Drive
18376 Myrtle Drive
18376 Myrtle Drive
18376 Myrtle Drive
18376 Myrtle Drive
18376 Myrtle Drive
18376 Myrtle Drive
18376 Myrtle Drive
18376 Myrtle Drive
18376 Myrtle Drive
18376 Myrtle Drive
18376 Myrtle Drive
18376 Myrtle Drive
18376 Myrtle Drive
18376 Myrtle Drive
18376 Myrtle Drive
18376 Myrtle Drive
18376 Myrtle Drive
18376 Myrtle Drive
18376 Myrtle Drive
18376 Myrtle Drive
18376 Myrtle Drive
18376 Myrtle Drive
18376 Myrtle Drive
18376 Myrtle Drive
18376 Myrtle Drive
18376 Myrtle Drive
18376 Myrtle Drive
18376 Myrtle Drive
18376 Myrtle Drive
Provided by NWMLS, Listed by FIRST AND MAIN
Pending

18376 Myrtle Drive

18376 Myrtle Drive, Burlington, WA 98233

$624,990
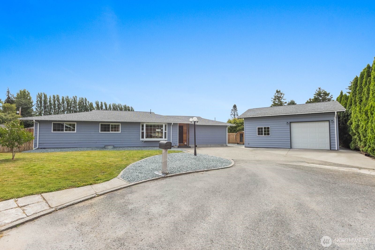
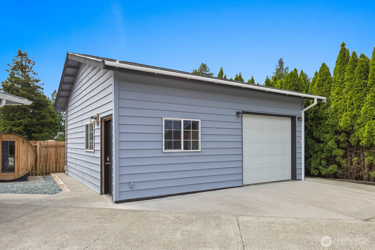
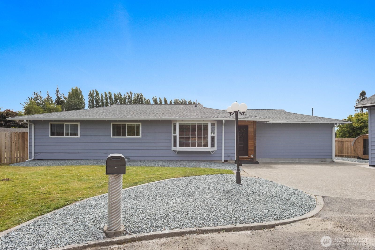
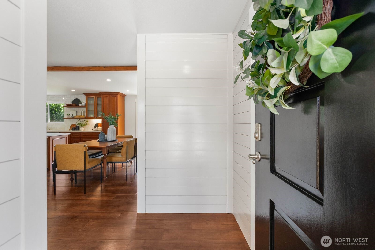
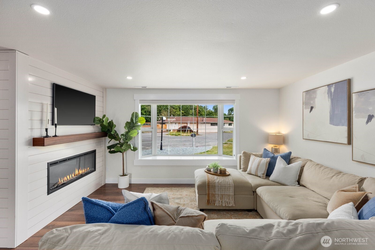
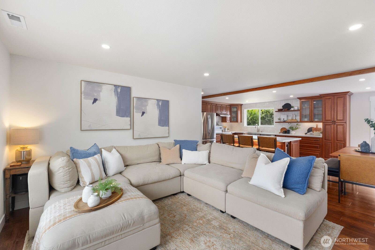
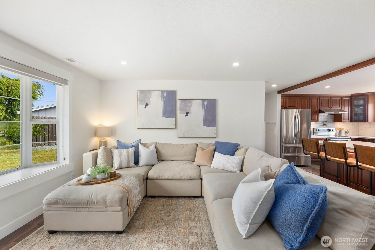
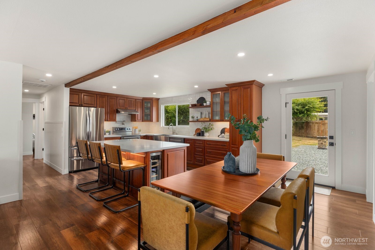
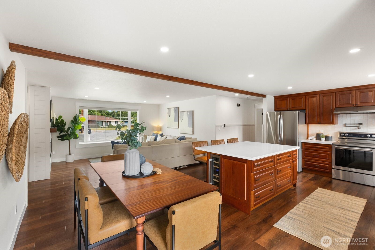
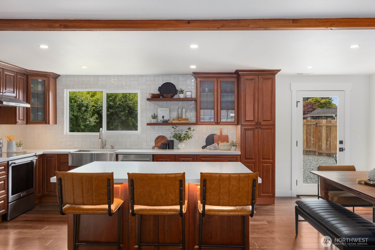
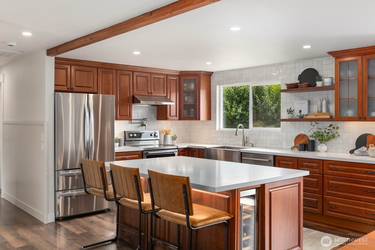
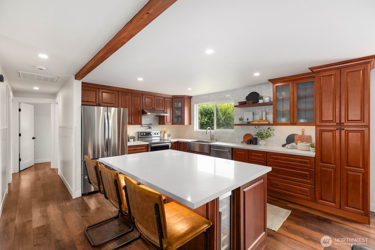
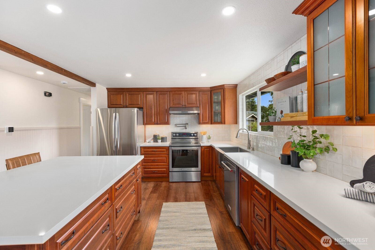
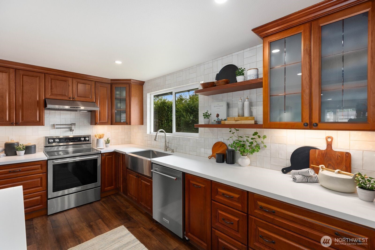
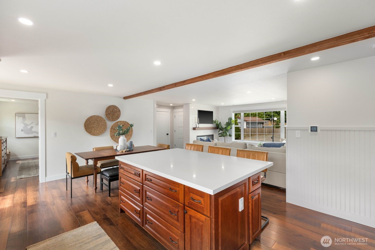
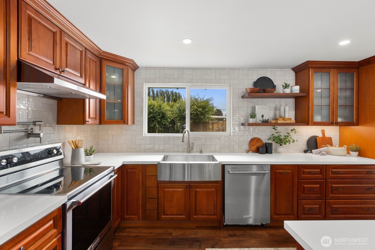
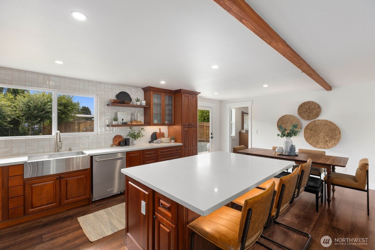
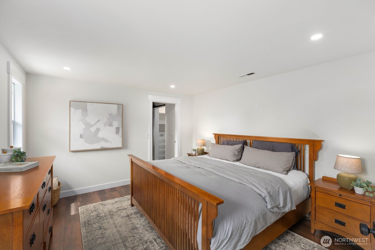
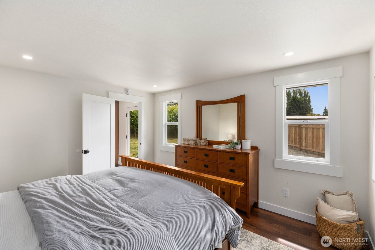
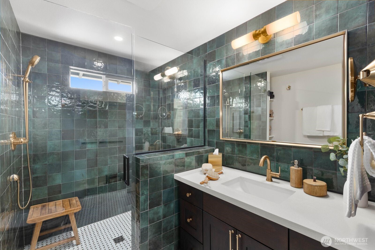
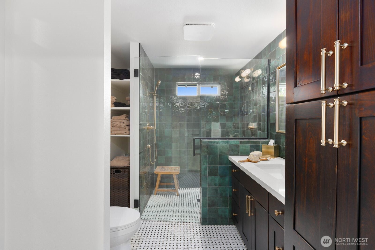
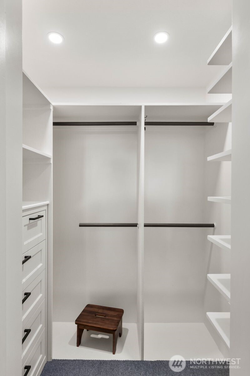
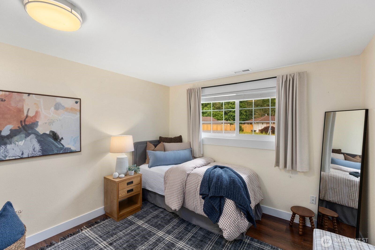
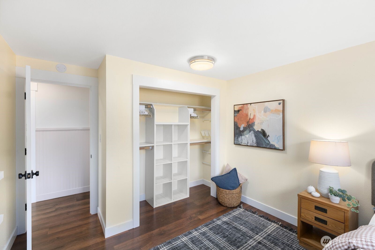
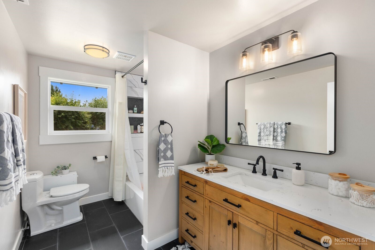
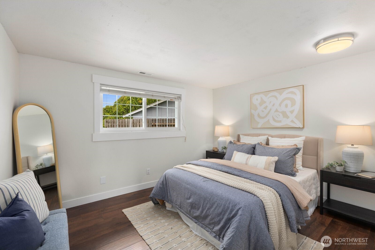
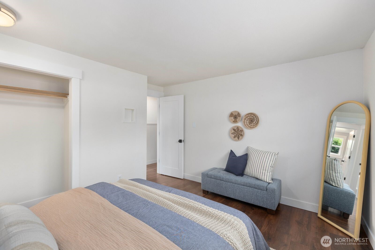
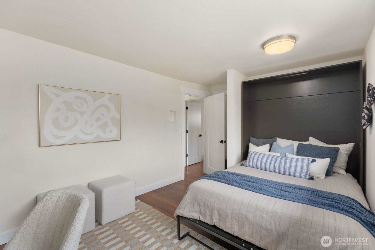
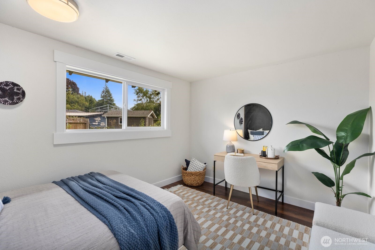
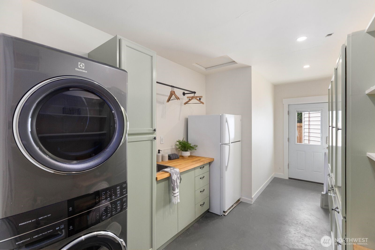
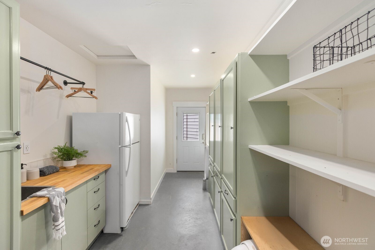
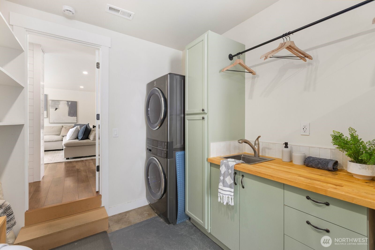
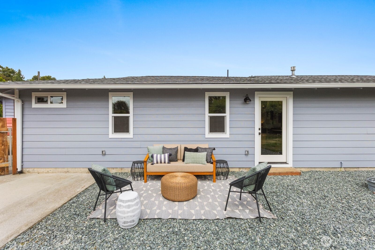
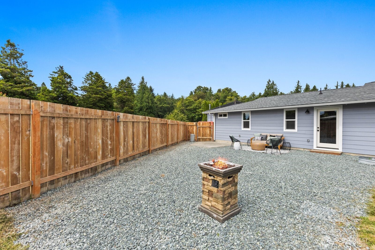
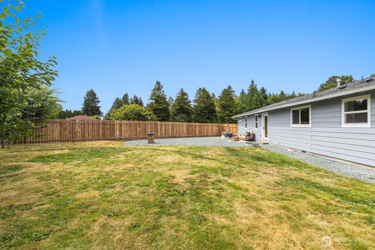
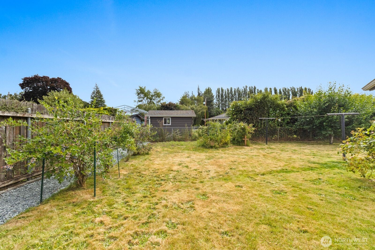
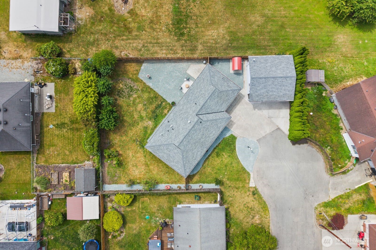
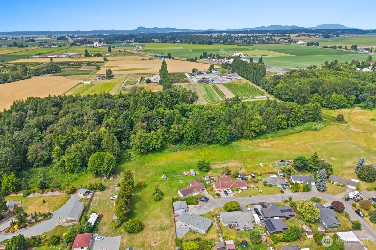
Completely remodeled & truly move-in ready! This stunning rambler, with a massive detached shop, offers the perfect blend of modern style, thoughtful updates & exceptional functionality. Situated on nearly 1/4 acre in an established Burlington neighborhood, this home has been extensively renovated with quality craftsmanship throughout. The home is filled with natural light & features an open concept layout, cozy fireplace, designer finishes & seamless flow between the living, dining & kitchen spaces. The gorgeous chef's kitchen showcases quartz countertops, custom cabinetry, stainless steel appliances, tile backsplash, farmhouse sink, oversized island, bev fridge & ample storage. The spacious primary bedroom is complemented by beautifully updated bathrooms, while three additional bedrooms provide flexibility for guests, a home office, or hobbies. Major updates include a newer roof, updated flooring, fixtures, trim, paint & more, offering true peace of mind. Outside, enjoy a fully fenced backyard with plenty of room to entertain, garden & play. A standout feature is the impressive 24' x 24' detached shop with power & heat. Ideal for projects, storage, extra parking, or even a home business. Conveniently located near schools, parks, shopping, restaurants & easy I-5 access, this turnkey property combines quality, comfort & versatility in one incredible package. Homes with this level of updating, usable space & a detached shop rarely become available, don't miss this opportunity!

4
beds

2
baths

1,604 Sq.Ft. LIVING AREA

9,583 Sq.Ft. lot

Cooper Rost

Cooper Rost

Features & Amenities

Interior

  • total bedrooms4
  • Total bathrooms2
  • full bathroom1
  • three quarter bathroom1
  • Flooring Ceramic Tile, Concrete, Laminate
  • Fireplace Electric
  • APPLIANCES Dishwasher, Refrigerator, Stove(s)/Range(s)
  • other interior Features Bath Off Primary, Dining Room, Fireplace, Water Heater

Area & Lot

  • Status Pending
  • Living Area1,604 Sq.Ft.
  • Total Area1,604 Sq.Ft.
  • Lot Area9,583 Sq.Ft.
  • MLS® ID2553011
  • TypeResidential
  • YEAR BUILT1968
  • View DescriptionTerritorial
  • School DistrictBurlington

Exterior

  • STORIES1
  • water SourcePublic
  • roofComposition
  • lot featuresCul-De-Sac, Dead End Street, Paved
  • parkingDetached Garage
  • HEAT TYPEForced Air
  • AIR CONDITIONINGCentral Air, Forced Air
  • sewerSeptic Tank
  • SubstructurePoured Concrete
  • other exterior FeaturesMetal/Vinyl, Wood

Financial

  • Sales Price$624,990
  • Real Estate Tax $4,309/yr
image

Schedule a Showing

I would love to show you this beautiful property. Please select your preferred date and time below. I will be in touch shortly to confirm your appointment.

Schedule a Showing

I would love to show you this beautiful property. Please select your preferred date and time below. I will be in touch shortly to confirm your appointment.

Thank you for your interest in 18376 Myrtle Drive, Burlington, WA 98233. We are reviewing your request and will be in touch shortly!

Mortgage Calculator

Estimate your monthly mortgage payment, including the principal and interest, property taxes, and HOA. Adjust the values to generate a more accurate rate.
All estimates are provided for informational purposes only. Actual amounts may vary.
$0,000 Your Payment 20 15 65
$0,000 Your Payment

Work with Sara

Follow Us on Instagram