4 Twin Flower Circle
SEE ALL PHOTOS
4 Twin Flower Circle
Provided by NWMLS, Listed by FIRST AND MAIN
Sold

4 Twin Flower Circle

4 Twin Flower Circle, Bellingham, WA 98229

$585,000
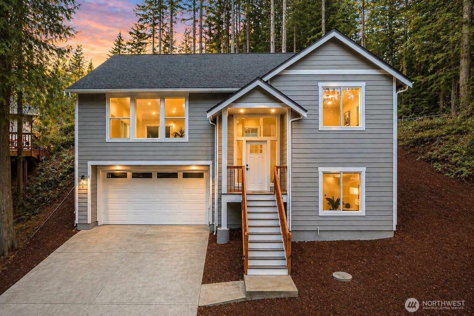
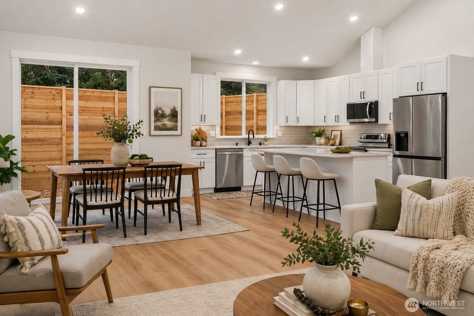
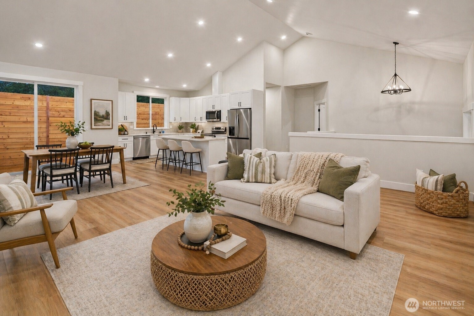
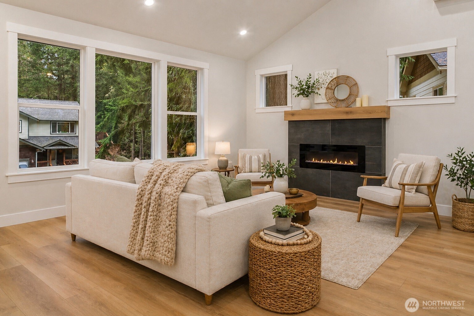
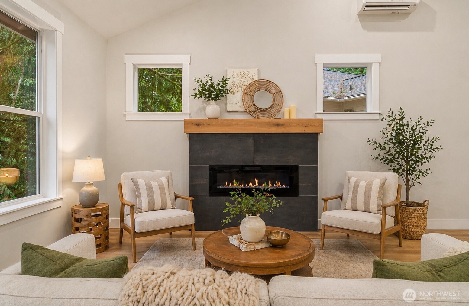
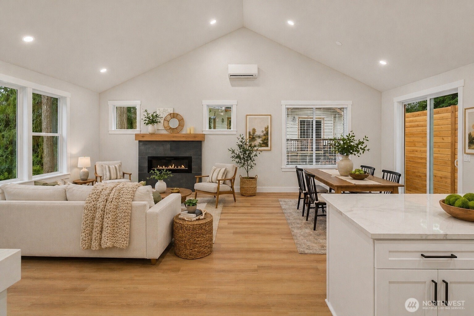
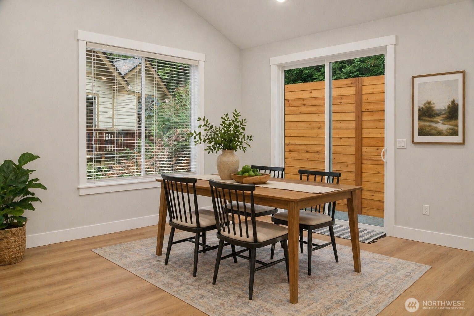
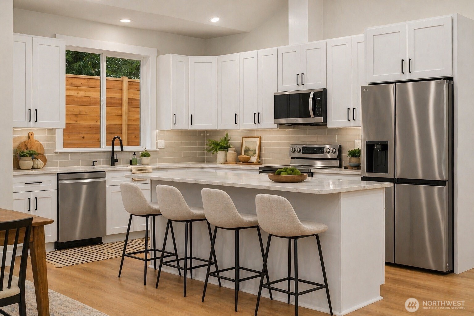
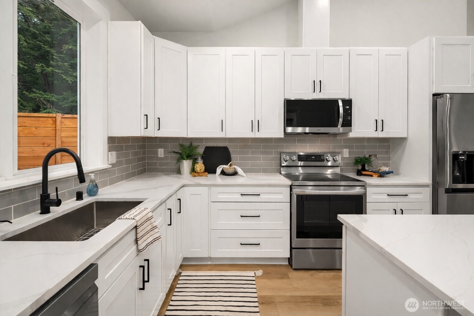
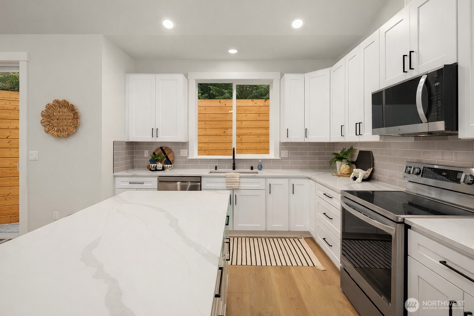
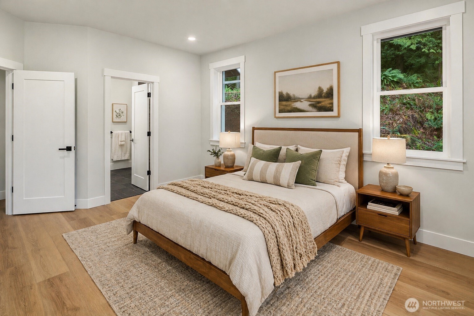
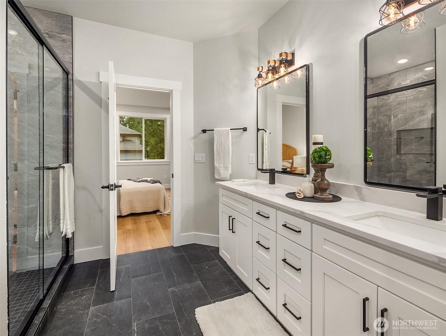
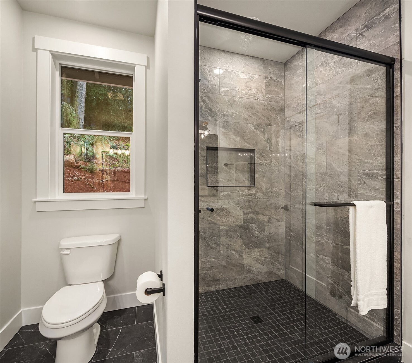
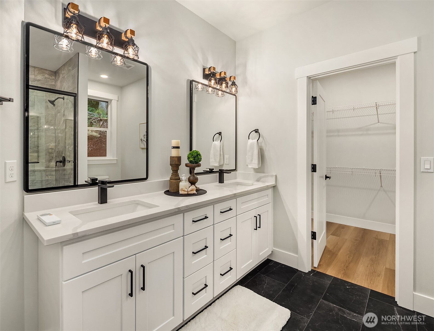
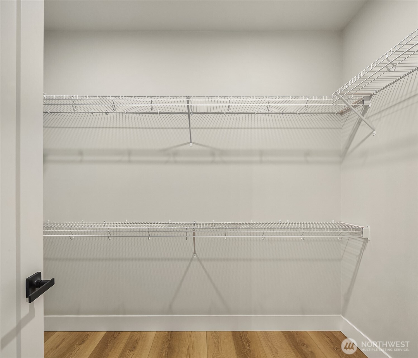
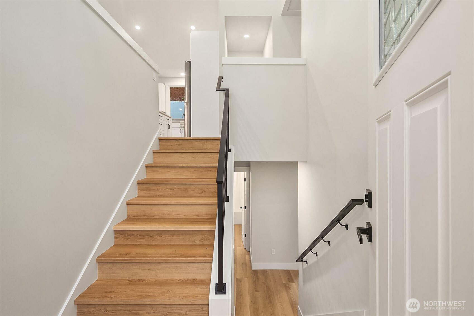
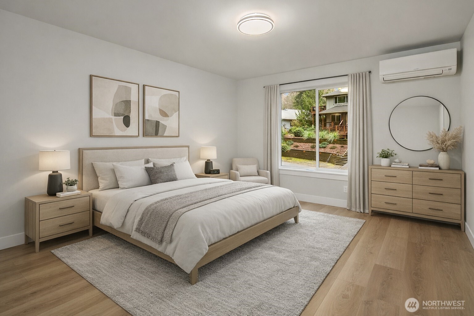
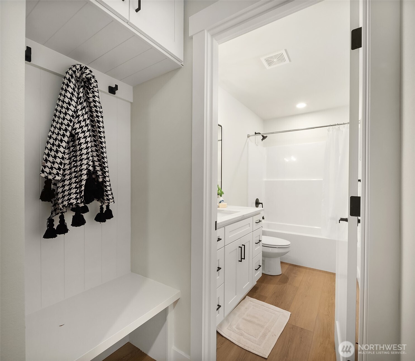
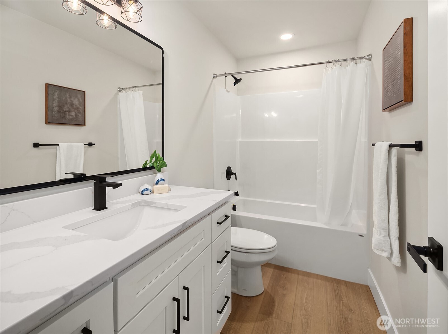
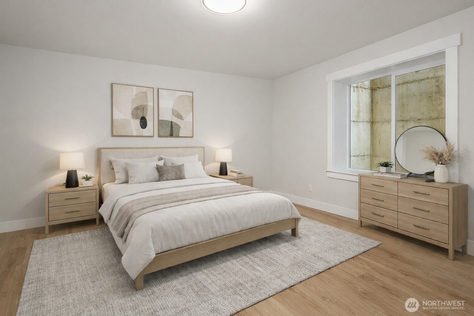
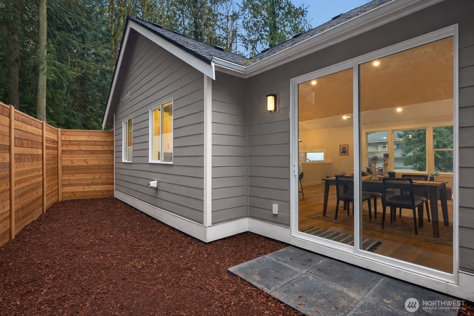
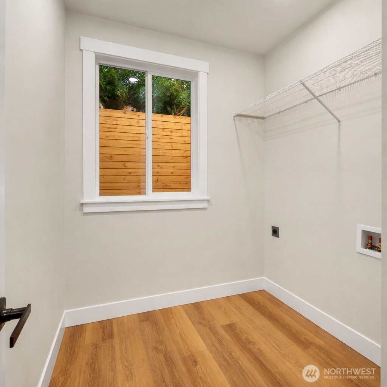
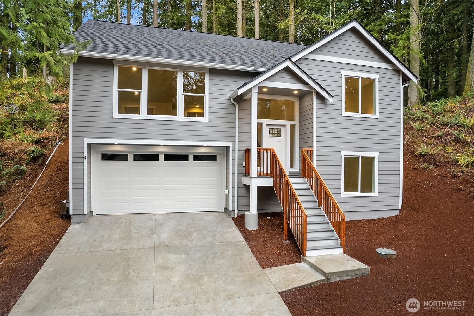
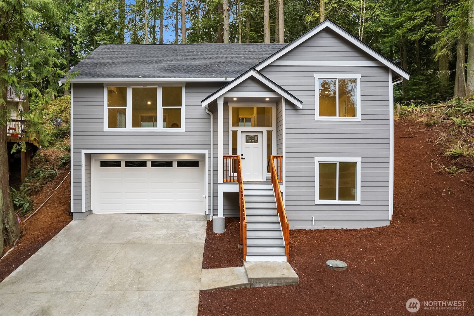
Don't miss this opportunity to own new construction in the highly desirable Sudden Valley community! Surrounded by trees and just minutes from Lake Whatcom and the golf course, this home offers the perfect blend of modern design and Pacific Northwest living. Inside, you'll find an open-concept layout with soaring ceilings, great natural light, and a designer kitchen featuring quartz counters, stainless appliances, and classic subway tile backsplash. The main-level primary suite includes a spa-inspired bath with double vanity, walk-in shower, and generous closet space. Additional highlights include hardwood floors, A/C, main-level laundry, and a functional mudroom off the garage. This low-maintenance lot makes for easy living so you can spend your time enjoying everything this community has to offer!

3
beds

3
baths

1,858 Sq.Ft. LIVING AREA

5,660 Sq.Ft. lot

Cooper Rost

Cooper Rost

Features & Amenities

Interior

  • total bedrooms3
  • Total bathrooms3
  • full bathroom1
  • three quarter bathroom1
  • half bathroom1
  • Flooring Ceramic Tile, Engineered Hardwood
  • Fireplace Gas
  • APPLIANCES Dishwasher, Microwave, Refrigerator, Stove(s)/Range(s)
  • other interior Features Bath Off Primary, Dbl Pane/Storm Window, Fireplace, Walk-In Closet(s), Water Heater

Area & Lot

  • Status Sold
  • Date Sold July 8, 2026
  • Living Area1,858 Sq.Ft.
  • Total Area1,858 Sq.Ft.
  • Lot Area5,660 Sq.Ft.
  • MLS® ID2513388
  • TypeResidential
  • YEAR BUILT2025
  • View DescriptionTerritorial
  • Elementary SchoolGeneva Elem
  • Middle SchoolKulshan Mid
  • High SchoolBellingham High
  • School DistrictBellingham

Exterior

  • water SourcePublic
  • roofComposition
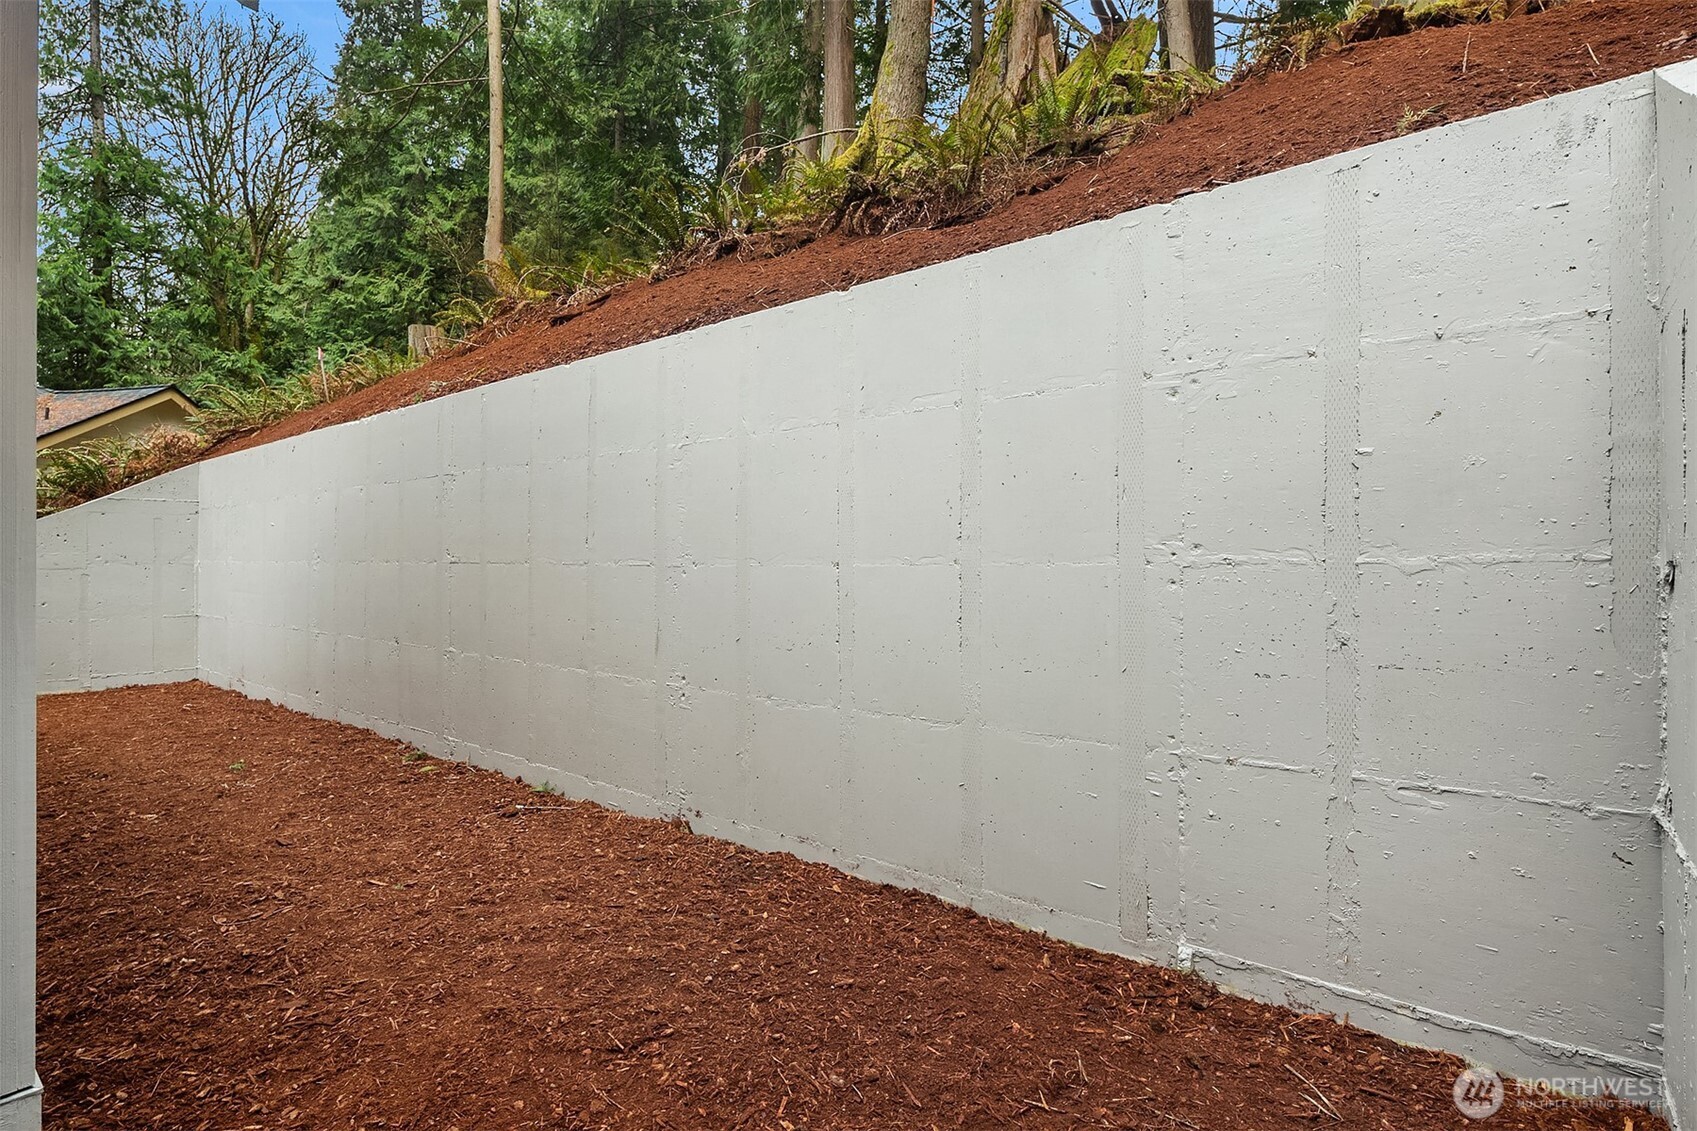
  • lot featuresDead End Street, Paved, Secluded
  • parkingDriveway, Attached Garage
  • HEAT TYPEDuctless
  • AIR CONDITIONINGDuctless
  • sewerSewer Connected
  • SubstructurePoured Concrete
  • security FeaturesPartially Fenced, Security Service
  • other exterior FeaturesCement Planked

Financial

  • Sales Price$585,000
  • Real Estate Tax $337/yr
  • HOA $150/mo

Work with Sara

Follow Us on Instagram