7320 69th Avenue SE
7320 69th Avenue SE
7320 69th Avenue SE
7320 69th Avenue SE
7320 69th Avenue SE
7320 69th Avenue SE
7320 69th Avenue SE
7320 69th Avenue SE
7320 69th Avenue SE
7320 69th Avenue SE
7320 69th Avenue SE
7320 69th Avenue SE
7320 69th Avenue SE
7320 69th Avenue SE
7320 69th Avenue SE
7320 69th Avenue SE
7320 69th Avenue SE
7320 69th Avenue SE
7320 69th Avenue SE
7320 69th Avenue SE
7320 69th Avenue SE
7320 69th Avenue SE
7320 69th Avenue SE
7320 69th Avenue SE
7320 69th Avenue SE
7320 69th Avenue SE
7320 69th Avenue SE
7320 69th Avenue SE
7320 69th Avenue SE
7320 69th Avenue SE
7320 69th Avenue SE
7320 69th Avenue SE
7320 69th Avenue SE
7320 69th Avenue SE
7320 69th Avenue SE
7320 69th Avenue SE
7320 69th Avenue SE
7320 69th Avenue SE
7320 69th Avenue SE
7320 69th Avenue SE
SEE ALL PHOTOS
7320 69th Avenue SE
7320 69th Avenue SE
7320 69th Avenue SE
7320 69th Avenue SE
7320 69th Avenue SE
7320 69th Avenue SE
7320 69th Avenue SE
7320 69th Avenue SE
7320 69th Avenue SE
7320 69th Avenue SE
7320 69th Avenue SE
7320 69th Avenue SE
7320 69th Avenue SE
7320 69th Avenue SE
7320 69th Avenue SE
7320 69th Avenue SE
7320 69th Avenue SE
7320 69th Avenue SE
7320 69th Avenue SE
7320 69th Avenue SE
7320 69th Avenue SE
7320 69th Avenue SE
7320 69th Avenue SE
7320 69th Avenue SE
7320 69th Avenue SE
7320 69th Avenue SE
7320 69th Avenue SE
7320 69th Avenue SE
7320 69th Avenue SE
7320 69th Avenue SE
7320 69th Avenue SE
7320 69th Avenue SE
7320 69th Avenue SE
7320 69th Avenue SE
7320 69th Avenue SE
7320 69th Avenue SE
7320 69th Avenue SE
7320 69th Avenue SE
7320 69th Avenue SE
7320 69th Avenue SE
Provided by NWMLS, Listed by eXp Realty
Sold

7320 69th Avenue SE

7320 69th Avenue SE, Snohomish, WA 98290

$1,505,000
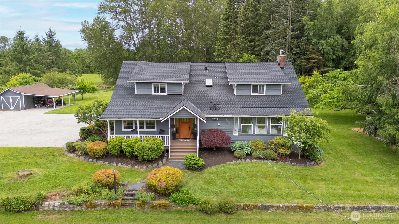
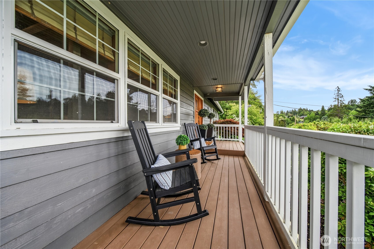
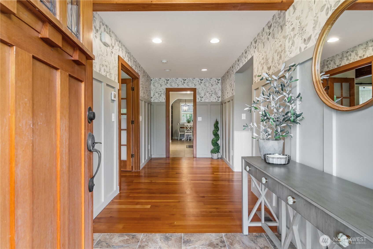
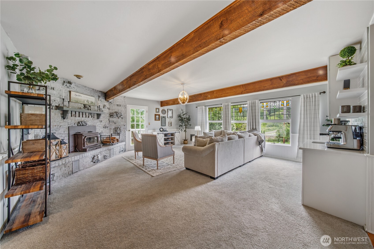
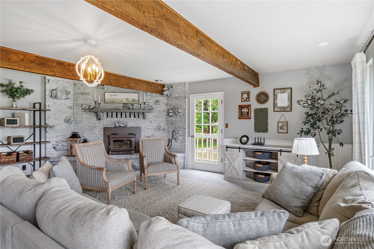
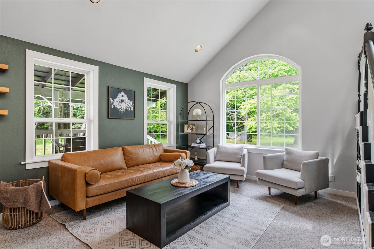
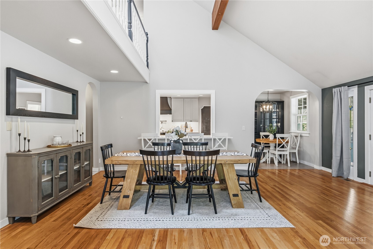
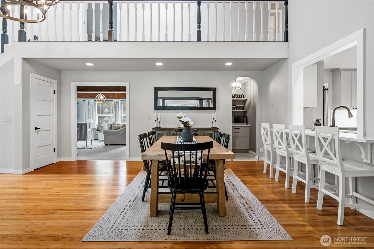
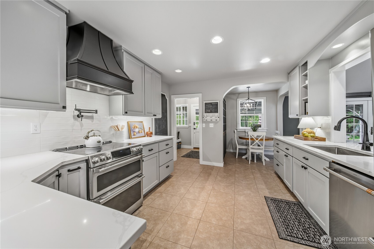
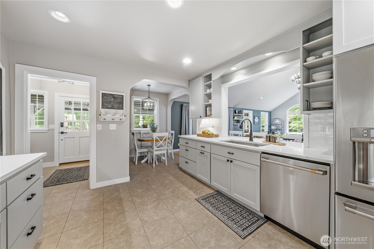
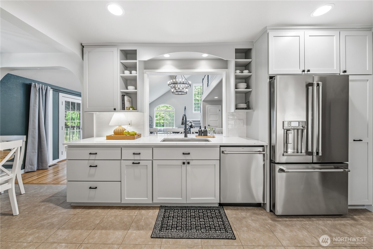
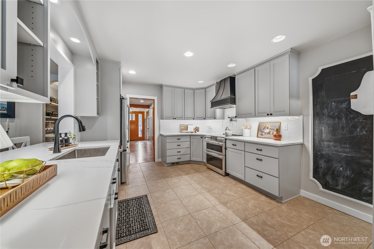
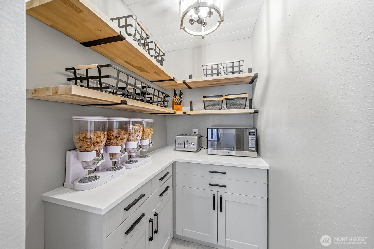
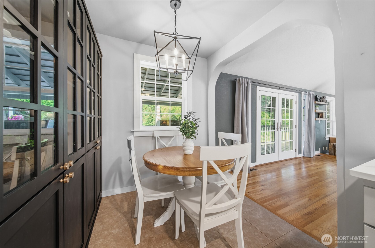
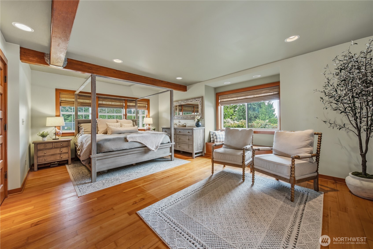
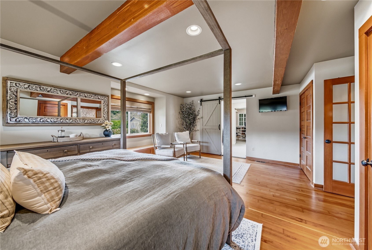
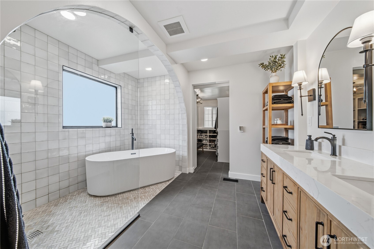
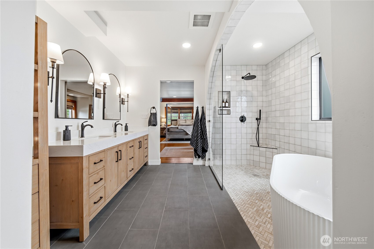
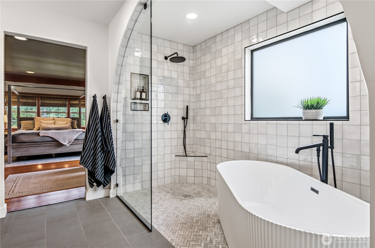
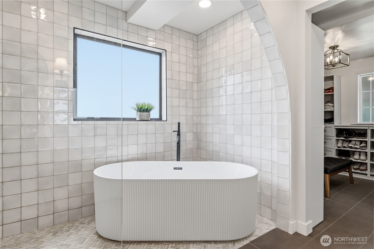
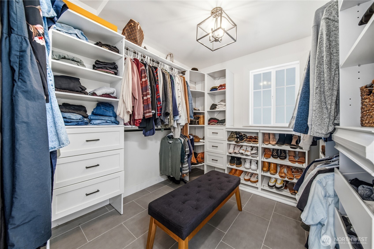
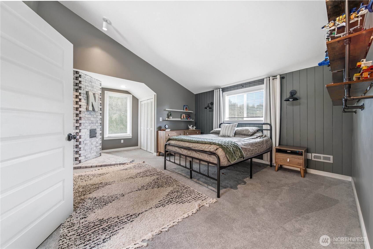
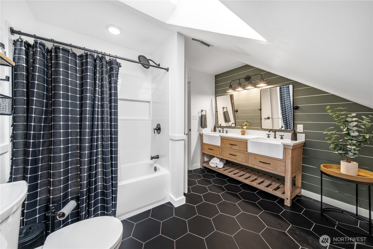
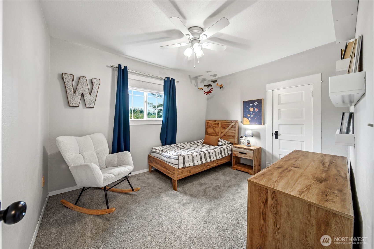
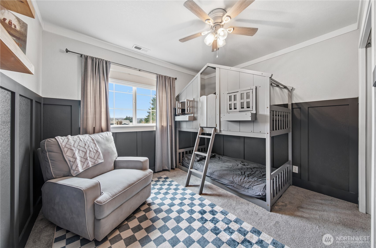
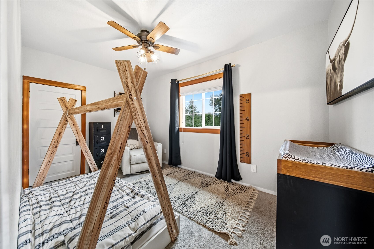
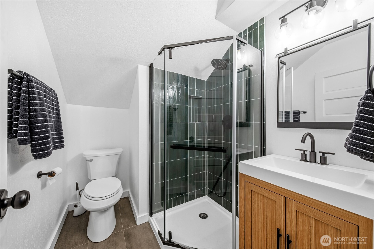
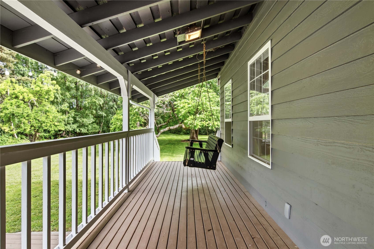
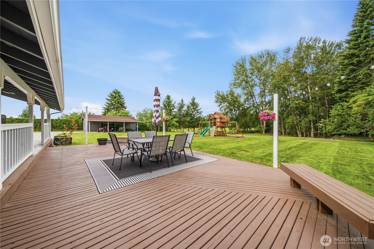
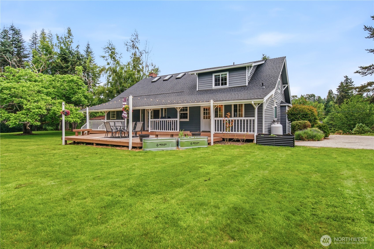
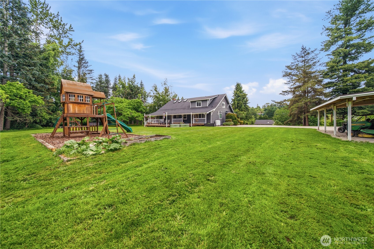
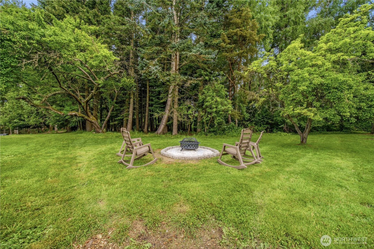
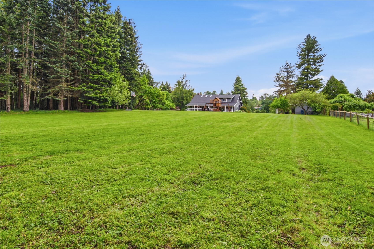
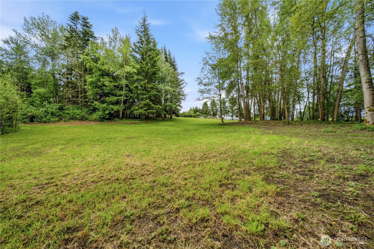
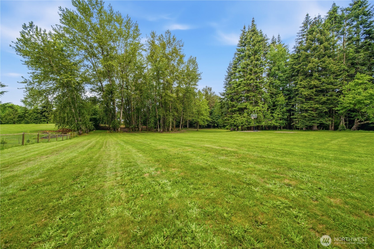
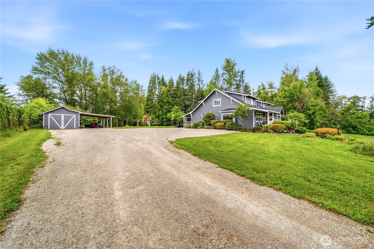
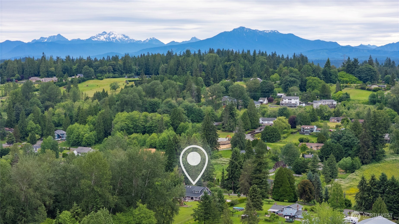
Fobes Hill is one of the most coveted neighborhoods in Snohomish, and this stunning five-acre property shows you exactly why. A perfect balance of open pasture and forest, with privacy and natural beauty that rarely come together like this so close to town. The home has been completely renovated from top to bottom. At over 3,200 square feet, the home lives large, with vaulted ceilings, skylights, and multiple spacious sitting areas flooded with natural light. A cozy wood-burning fireplace anchors the main living space. The chef's kitchen is a true centerpiece, featuring quartz countertops, high-end appliances, and a butler's pantry that gives you the prep and storage space most kitchens only dream about. The main floor primary suite is exceptional. The en suite bathroom has been thoughtfully designed with a tiled archway and custom glass enclosure leading into a combined walk-in shower and soaking tub area that feels like a luxury spa. A large walk-in closet with custom built-ins completes the picture. Upstairs are three additional bedrooms, a three-quarter bath, and a second primary suite with its own full en suite bathroom. Step outside onto the deck and into something special. A massive yard gives way to park-like forest with walking trails and a blueberry patch. The detached garage offers real utility, while existing concrete pads are perfect for sports courts or a future chicken coop. Quaint downtown Snohomish is just minutes away, but you'd never know it standing here.

5
beds

4
baths

3,222 Sq.Ft. LIVING AREA

4.92 Acres lot

Jackie Vail

Jackie Vail

Features & Amenities

Interior

  • total bedrooms5
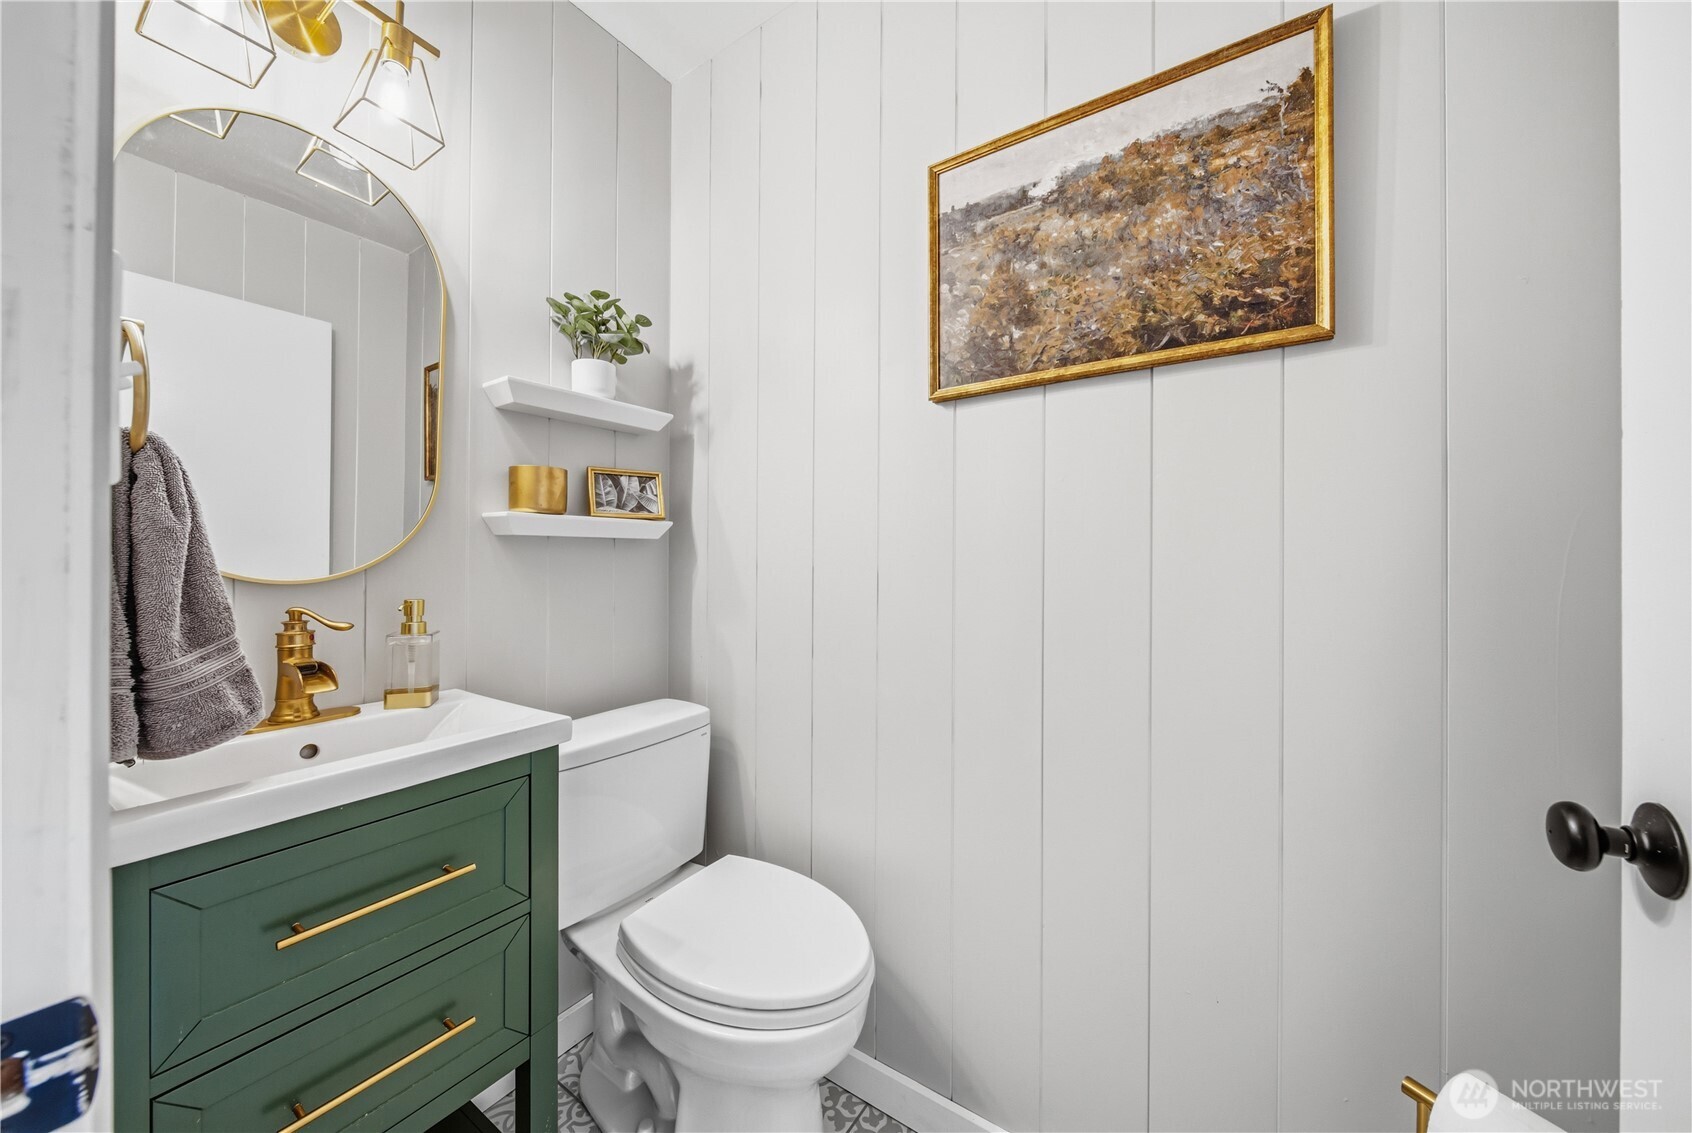
  • Total bathrooms4
  • full bathrooms2
  • three quarter bathroom1
  • half bathroom1
  • Flooring Ceramic Tile, Hardwood, Carpet
  • Fireplace Wood Burning
  • APPLIANCES Dishwasher, Dryer, Refrigerator, Stove(s)/Range(s), Tankless Water Heater, Washer
  • other interior Features Second Primary Bedroom, Bath Off Primary, Dbl Pane/Storm Window, Fireplace, French Doors, Pantry, Skylight(s), Vaulted Ceiling(s), Walk-In Closet(s), Water Heater

Area & Lot

  • Status Sold
  • Date Sold July 9, 2026
  • Living Area3,222 Sq.Ft.
  • Total Area3,222 Sq.Ft.
  • Lot Area4.92 Acres
  • MLS® ID2539497
  • TypeResidential
  • YEAR BUILT1911
  • View DescriptionTerritorial
  • School DistrictSnohomish

Exterior

  • STORIES2
  • water SourcePublic
  • roofComposition
  • lot featuresPaved
  • parkingDetached Carport, Driveway, RV Parking
  • HEAT TYPEHeat Pump, Radiant
  • AIR CONDITIONINGHeat Pump
  • sewerSeptic Tank
  • SubstructureBlock, Poured Concrete
  • other exterior FeaturesWood

Financial

  • Sales Price$1,505,000
  • Real Estate Tax $11,326/yr
  • Zoning R5

Work with Sara

Follow Us on Instagram