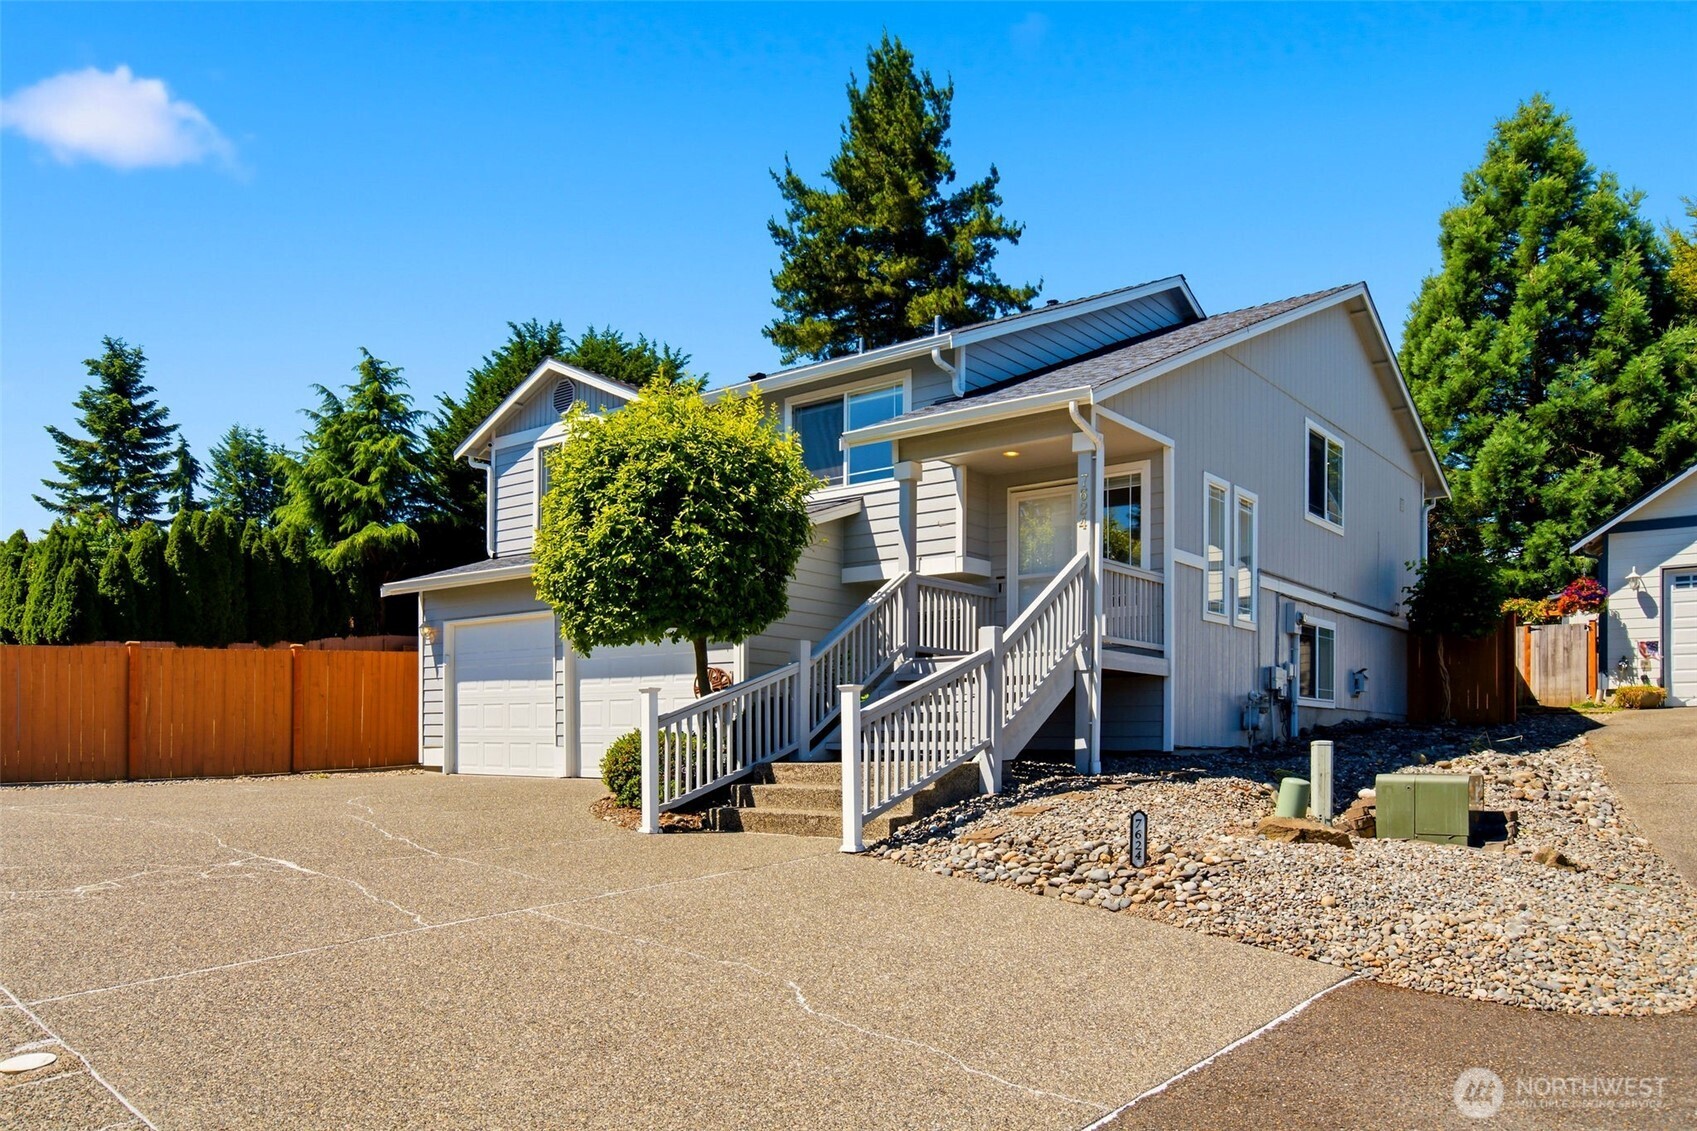
7624 E Casino Road
7624 E Casino Road
7624 E Casino Road
7624 E Casino Road
7624 E Casino Road
7624 E Casino Road
7624 E Casino Road
7624 E Casino Road
7624 E Casino Road
7624 E Casino Road
7624 E Casino Road
7624 E Casino Road
7624 E Casino Road
7624 E Casino Road
7624 E Casino Road
7624 E Casino Road
7624 E Casino Road
7624 E Casino Road
7624 E Casino Road
7624 E Casino Road
7624 E Casino Road
7624 E Casino Road
7624 E Casino Road
7624 E Casino Road
7624 E Casino Road
7624 E Casino Road
7624 E Casino Road
7624 E Casino Road
7624 E Casino Road
7624 E Casino Road
7624 E Casino Road
7624 E Casino Road
7624 E Casino Road
SEE ALL PHOTOS
7624 E Casino Road
7624 E Casino Road
7624 E Casino Road
7624 E Casino Road
7624 E Casino Road
7624 E Casino Road
7624 E Casino Road
7624 E Casino Road
7624 E Casino Road
7624 E Casino Road
7624 E Casino Road
7624 E Casino Road
7624 E Casino Road
7624 E Casino Road
7624 E Casino Road
7624 E Casino Road
7624 E Casino Road
7624 E Casino Road
7624 E Casino Road
7624 E Casino Road
7624 E Casino Road
7624 E Casino Road
7624 E Casino Road
7624 E Casino Road
7624 E Casino Road
7624 E Casino Road
7624 E Casino Road
7624 E Casino Road
7624 E Casino Road
7624 E Casino Road
7624 E Casino Road
7624 E Casino Road
7624 E Casino Road
Provided by NWMLS, Listed by FIRST AND MAIN
Sold

7624 E Casino Road

7624 E Casino Road, Everett, WA 98203

$658,000
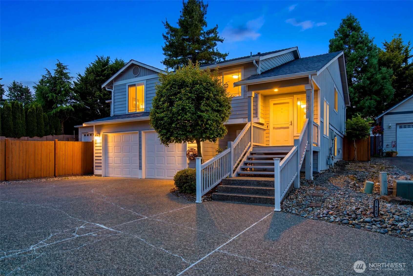
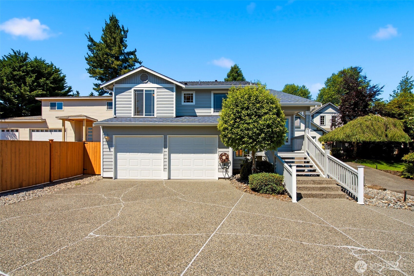
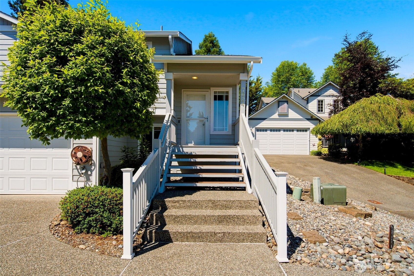
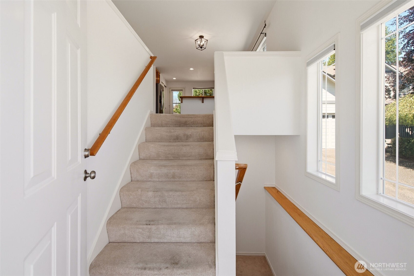
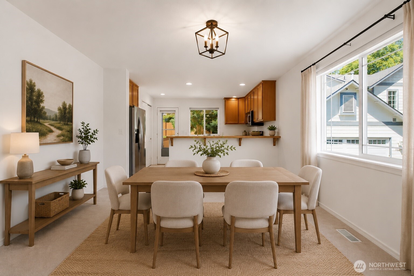
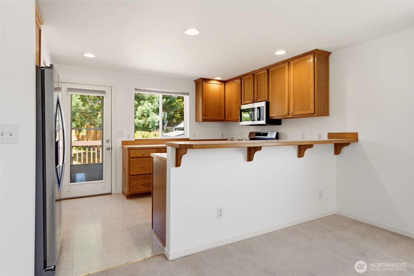
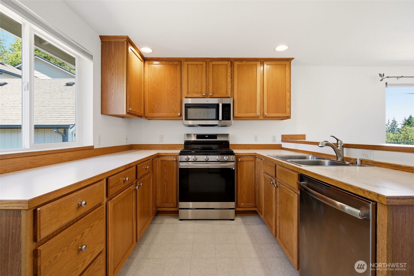
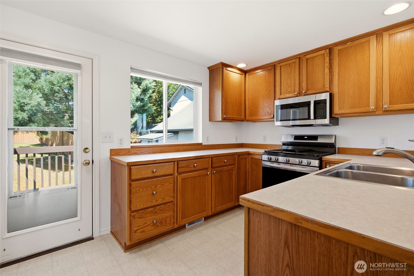
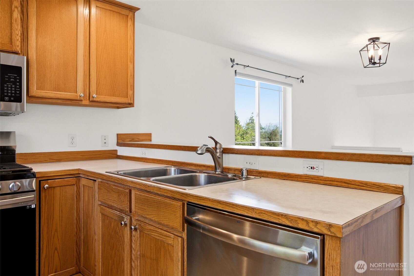
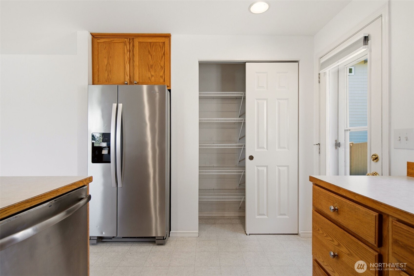
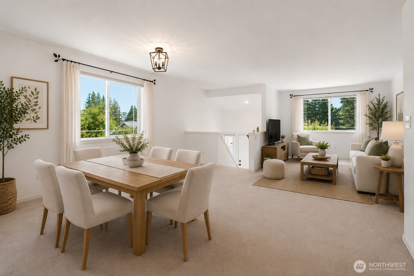
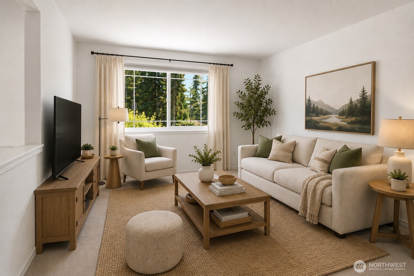
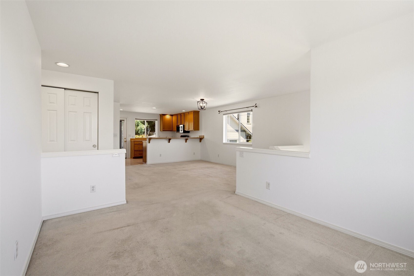
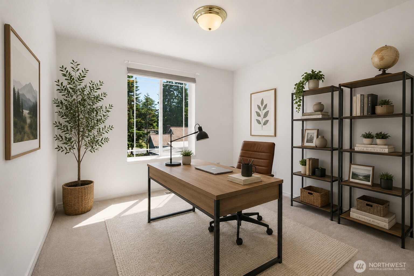
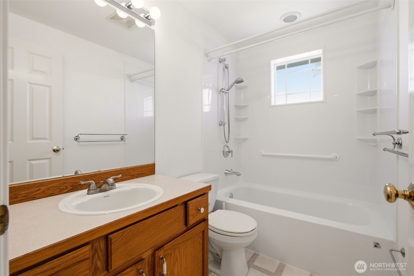
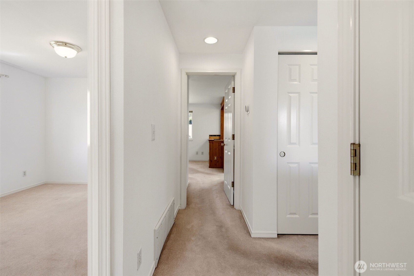
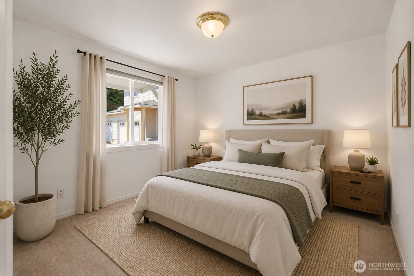
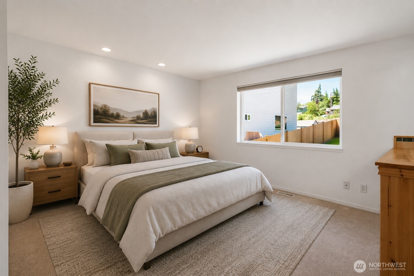
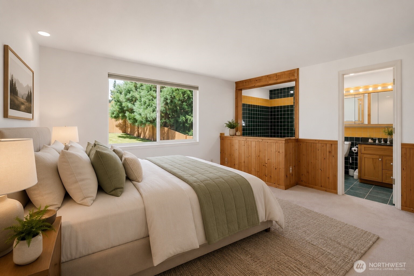
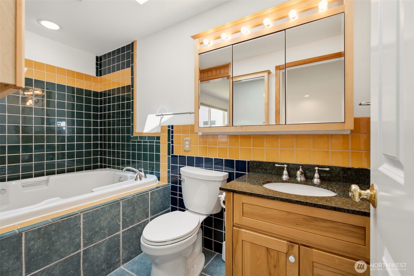
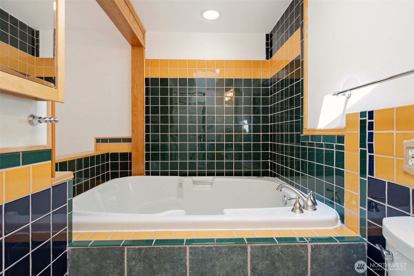
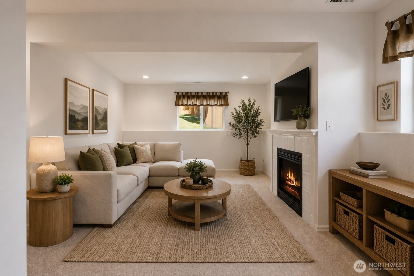
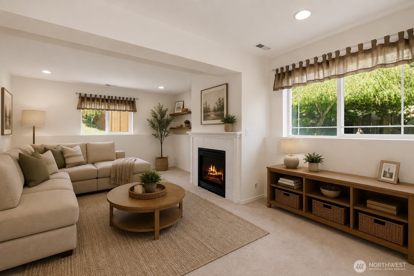
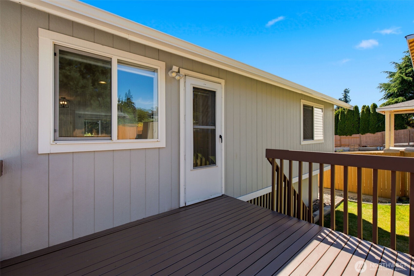
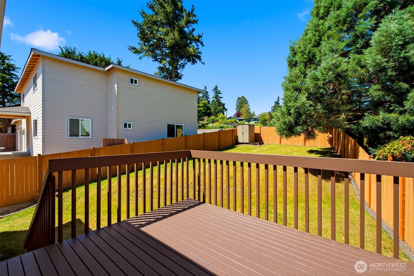
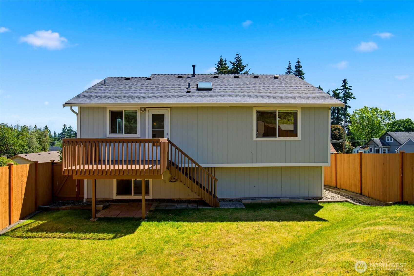
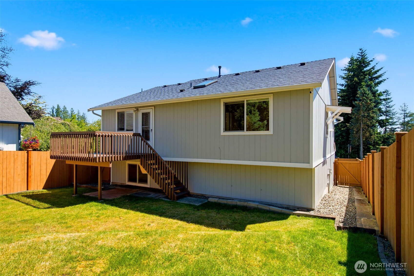
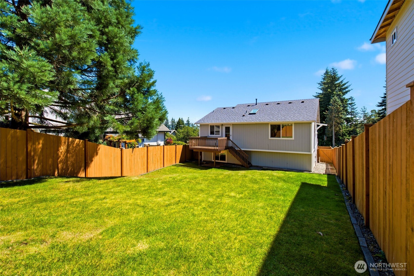
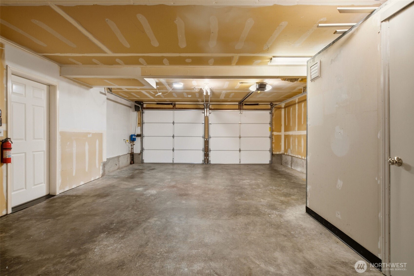
Welcome home to this well-maintained 3-bedroom, 2.5-bath residence in a convenient Everett location! Offering a spacious and functional layout, this home features two separate living areas plus a large bonus room, providing plenty of space for entertaining, working from home, or everyday living. Enjoy beautiful territorial and mountain views from both the front living room and the backyard. The kitchen opens to a generous wood deck, making summer BBQs and outdoor gatherings a breeze. Fresh interior paint gives the home a bright, move-in-ready feel throughout. The primary suite is a true retreat, highlighted by an extra-large soaking tub that is a must-see. Additional features include an oversized garage with a dedicated storage room, ample storage throughout, and an expanded driveway with room for RV parking. Conveniently located near shopping, dining, schools, parks, and commuter routes, this home offers the perfect combination of comfort, space, and functionality. Some images are virtually staged. Home has been pre-inspected.

3
beds

3
baths

2,066 Sq.Ft. LIVING AREA

6,970 Sq.Ft. lot

Chad and Baylee Foster

Chad and Baylee Foster

Features & Amenities

Interior

  • total bedrooms3
  • Total bathrooms3
  • full bathrooms2
  • half bathroom1
  • Flooring Vinyl, Carpet
  • Fireplace Gas
  • APPLIANCES Dishwasher, Disposal, Dryer, Refrigerator, Stove(s)/Range(s), Washer
  • other interior Features Bath Off Primary, Dbl Pane/Storm Window, Dining Room, Fireplace, Jetted Tub, Security System, Walk-In Closet(s)

Area & Lot

  • Status Sold
  • Date Sold July 7, 2026
  • Living Area2,066 Sq.Ft.
  • Total Area2,066 Sq.Ft.
  • Lot Area6,970 Sq.Ft.
  • MLS® ID2540393
  • TypeResidential
  • YEAR BUILT1999
  • Architecture StylesContemporary
  • View DescriptionMountains, Territorial
  • School DistrictEverett

Exterior

  • water SourcePublic
  • roofComposition
  • lot featuresCul-De-Sac, Curbs, Dead End Street, Open Space, Paved, Sidewalk
  • parkingDriveway, Attached Garage, RV Parking
  • HEAT TYPEForced Air
  • AIR CONDITIONINGNone
  • sewerSewer Connected
  • SubstructurePoured Concrete
  • security FeaturesFully Fenced, Security System
  • other exterior FeaturesWood Products

Financial

  • Sales Price$658,000
  • Real Estate Tax $4,999/yr

Work with Sara

Follow Us on Instagram