9717 196th Street SE
SEE ALL PHOTOS
9717 196th Street SE
Provided by NWMLS, Listed by John L. Scott, Inc.
Sold

9717 196th Street SE

9717 196th Street SE, Snohomish, WA 98296

$2,225,000
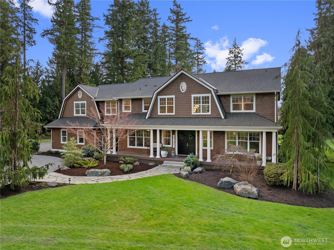
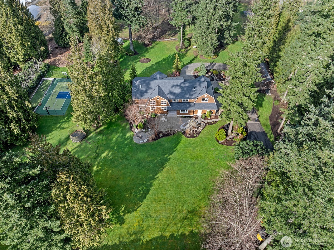
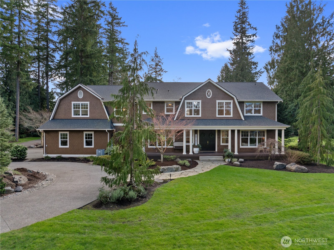
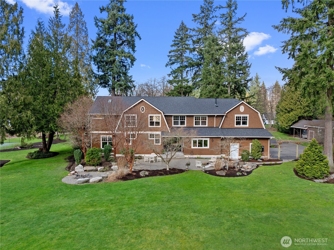
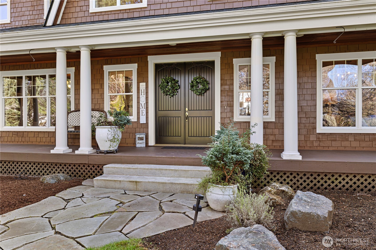
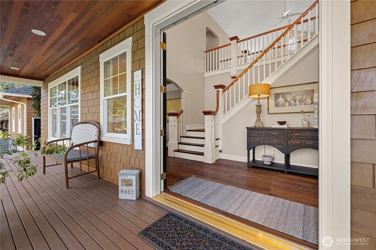
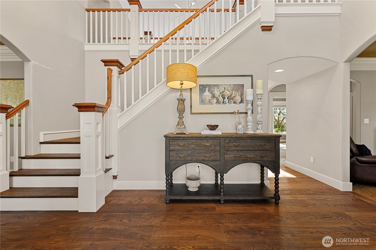
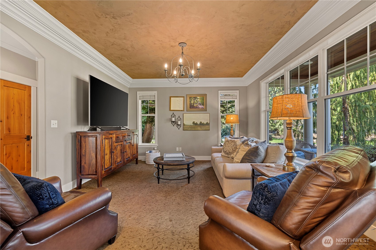
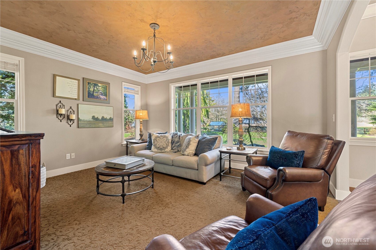
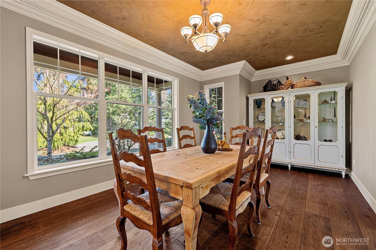
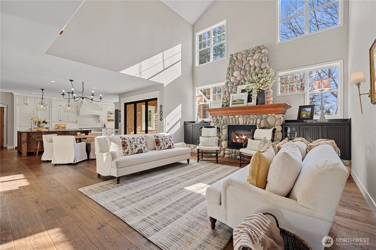
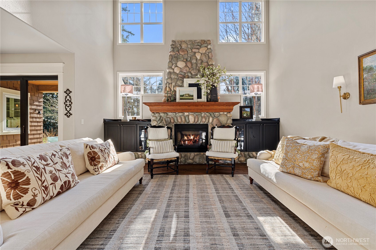
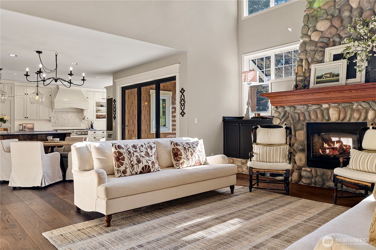
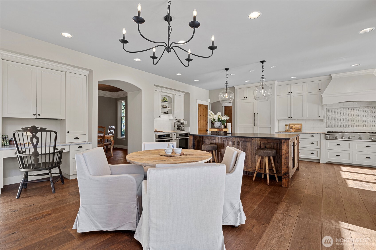
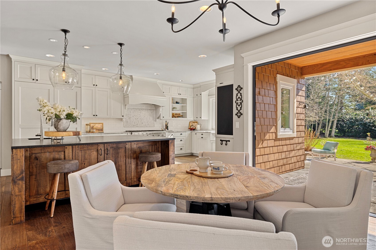
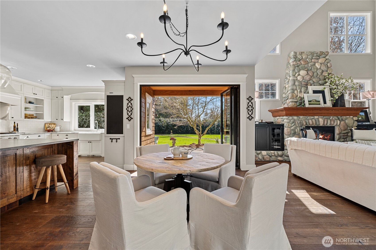
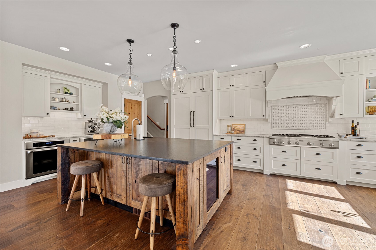
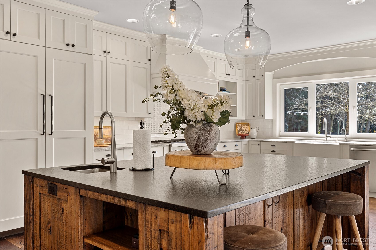
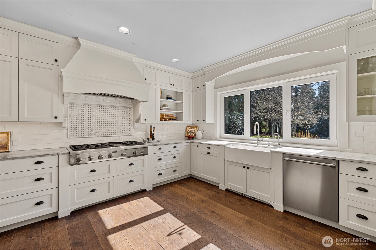
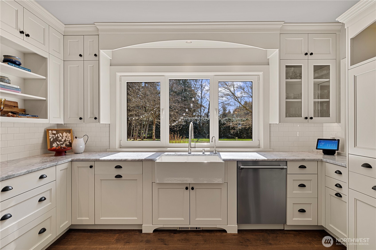
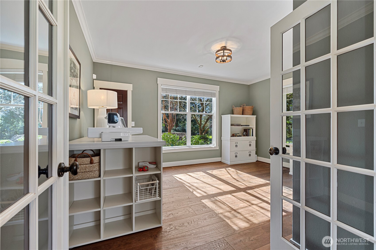
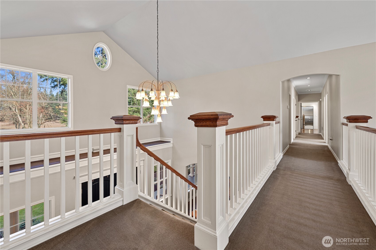
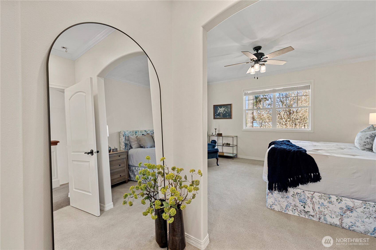
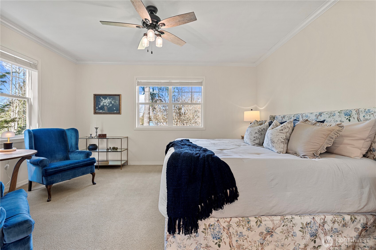
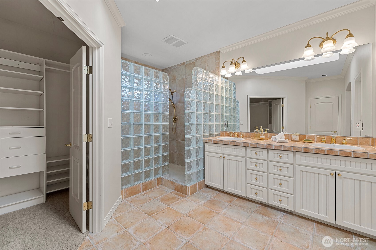
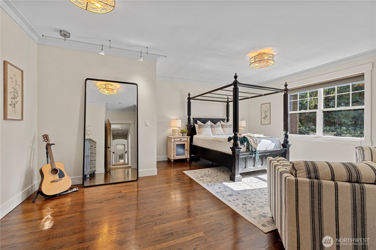
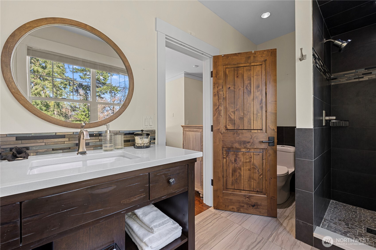
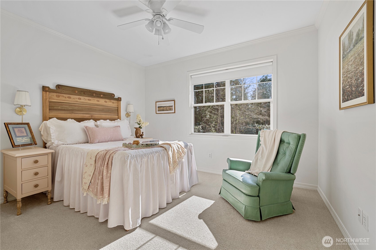
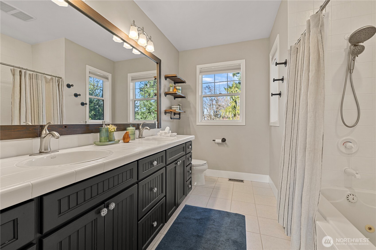
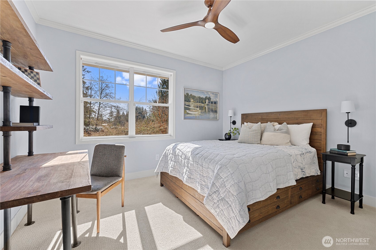
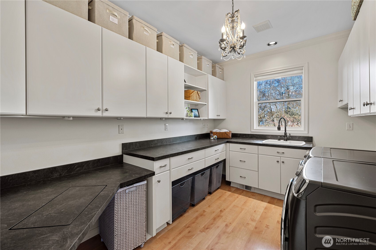
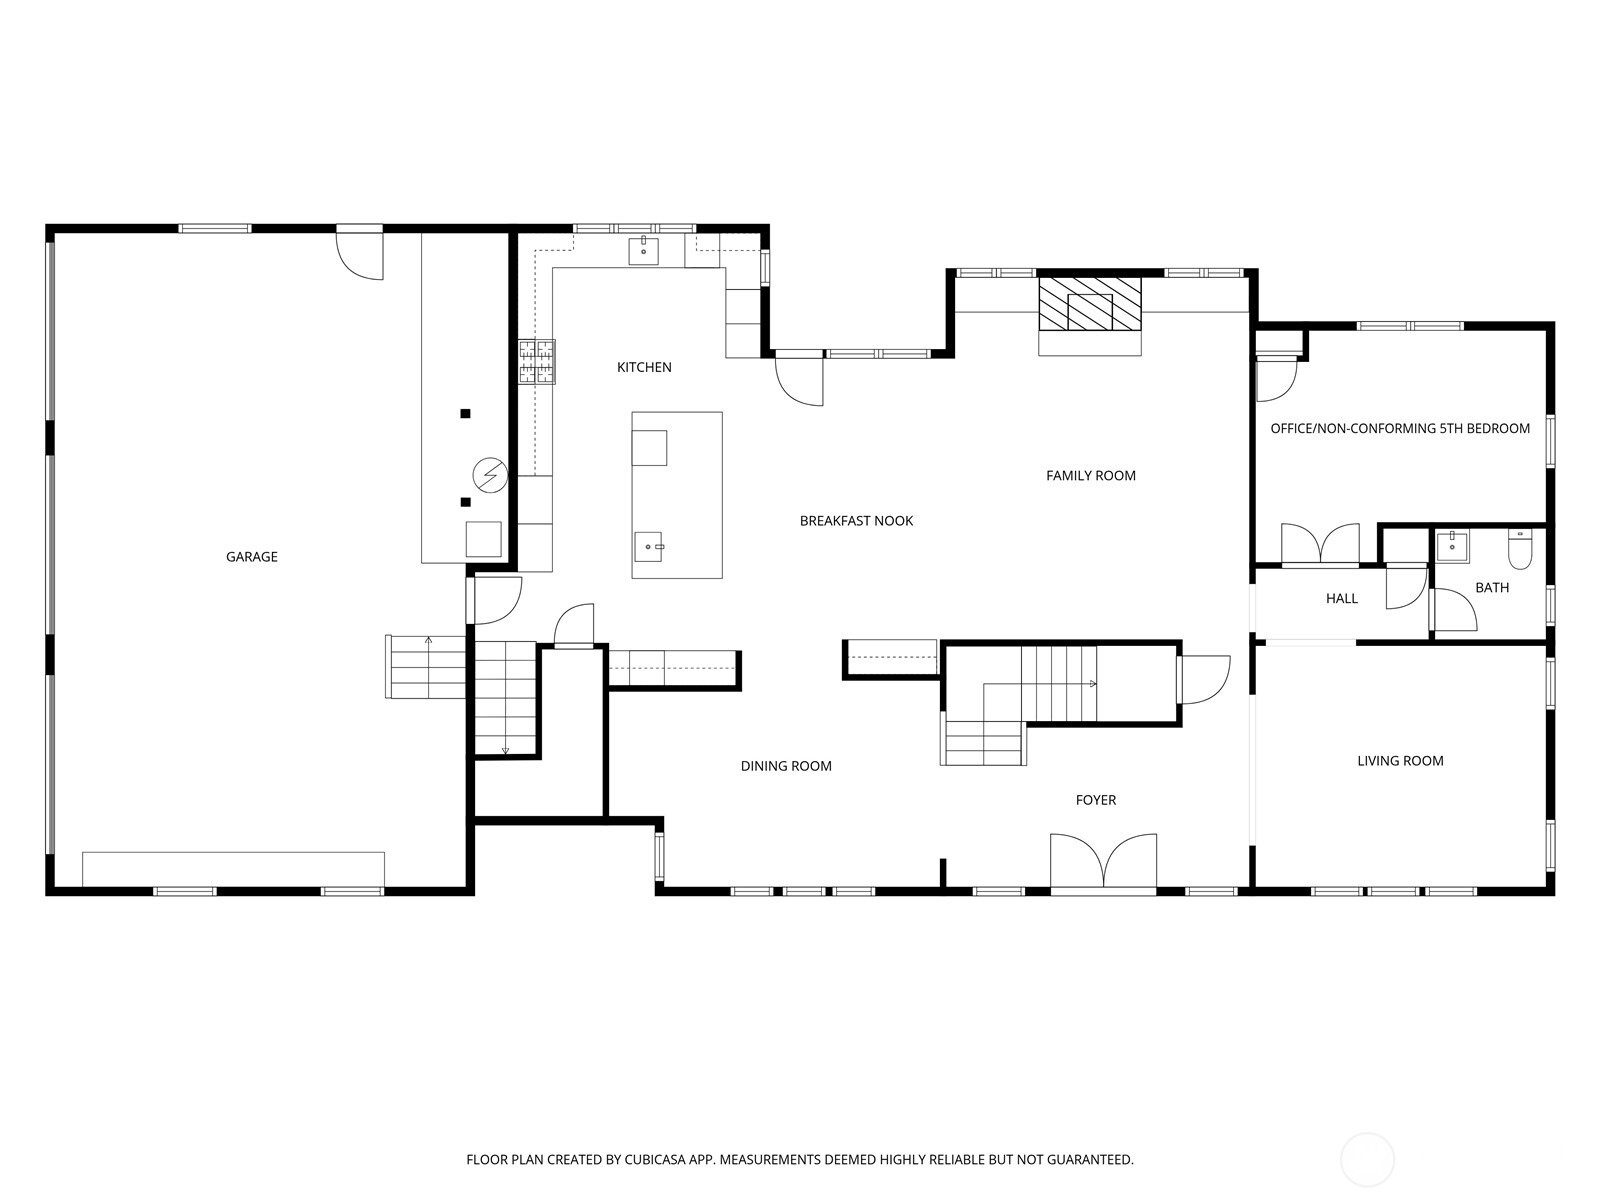
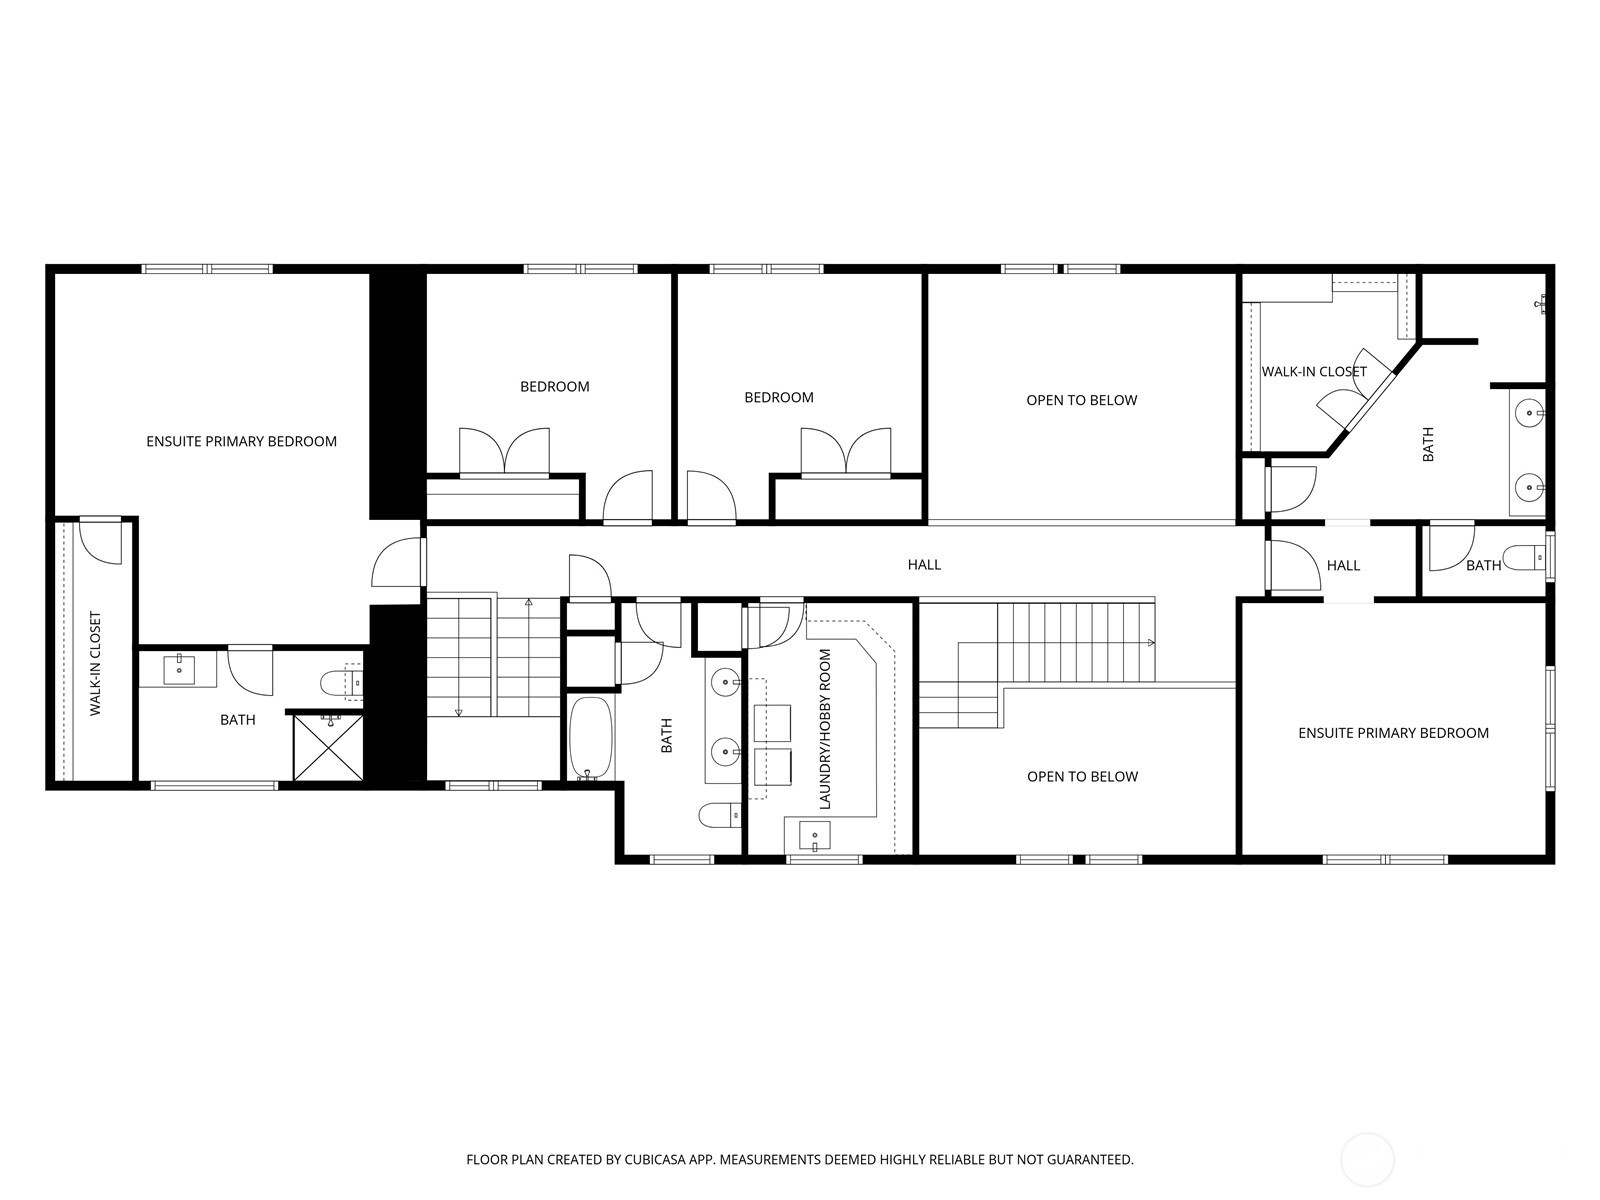
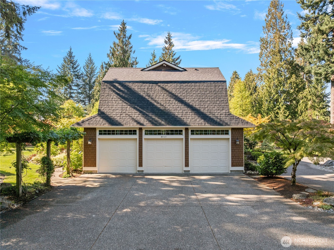
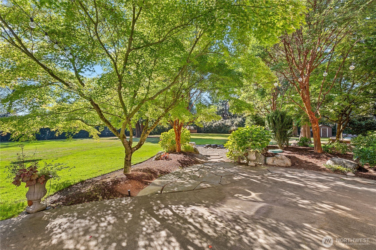
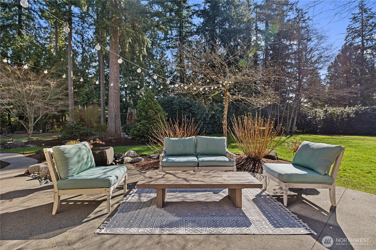
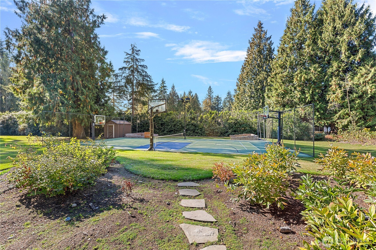
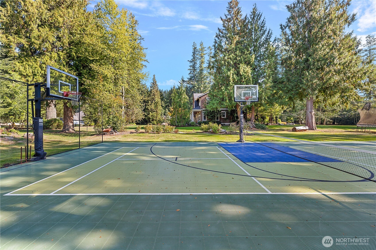
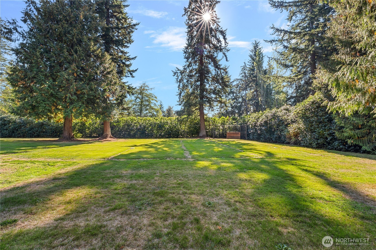
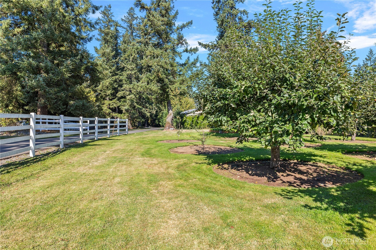
A rare offering, this storybook estate is set on 2.99 park-like acres & designed for unforgettable gatherings, celebrations & everyday living. A covered front porch & french doors welcome you to soaring ceilings, window filled walls & high quality finishes. The open concept kitchen, appointed with Thermador appliances, 6 burner cooktop w/ griddle, double ovens, warming oven & multiple prep areas make it an ideal space to cook & entertain. The informal dining area has bi-fold glass doors, seamlessly blending indoor/outdoor living. A dramatic gas fireplace in the family room makes for cozy winters & AC for comfortable summers. In addition to formal, garden-facing living & dining rooms, the main floor has a versatile den adjacent to a 1/2 bath, which could be used as a non-conforming 5th bedroom. Upstairs are 2 primary suites, both with ensuite bathrooms & walk-in closets. Between them are 2 additional bedrooms, a full bathroom & versatile laundry/craft room. Wired for a generator & receptacle for RV. The grounds are extraordinary featuring a lighted sport court with 3 basketball hoops, pickleball/tennis options, bocce ball court, baseball backstop, greenhouse, shop with attached 2 car carport, fire pit, fountain, incredible gardens & irrigated orchard with fruit trees. Ideally located with easy access to WA-522, near the beloved Maltby Cafe & within walking distance to Flower World, this exceptional property offers the perfect balance of privacy & convenience. Pre-inspected!

4
beds

4
baths

3,944 Sq.Ft. LIVING AREA

2.99 Acres lot

Kathie Salvadalena

Kathie Salvadalena

Features & Amenities

Interior

  • total bedrooms4
  • Total bathrooms4
  • full bathroom1
  • three quarter bathrooms2
  • half bathroom1
  • Flooring Ceramic Tile, Engineered Hardwood, Hardwood, Carpet
  • Fireplace Gas
  • APPLIANCES Dishwasher, Disposal, Double Oven, Dryer, Refrigerator, Stove(s)/Range(s), Washer
  • other interior Features Second Primary Bedroom, Bath Off Primary, Built-In Vacuum, Ceiling Fan(s), Dbl Pane/Storm Window, Dining Room, Fireplace, French Doors, High Tech Cabling, Jetted Tub, Vaulted Ceiling(s), Walk-In Closet(s), Water Heater, Wine/Beverage Refrigerator, Wired for Generator

Area & Lot

  • Status Sold
  • Date Sold July 15, 2026
  • Living Area3,944 Sq.Ft.
  • Total Area3,944 Sq.Ft.
  • Lot Area2.99 Acres
  • MLS® ID2524065
  • TypeResidential
  • YEAR BUILT1998
  • View DescriptionTerritorial
  • Elementary SchoolMaltby Elem
  • Middle SchoolHidden River Mid
  • High SchoolMonroe High
  • School DistrictMonroe

Exterior

  • STORIES2
  • water SourcePublic
  • roofComposition
  • lot featuresPaved
  • parkingDetached Carport, Driveway, Attached Garage, Off Street, RV Parking
  • HEAT TYPE90 High Efficiency, Fireplace Insert, Heat Pump, Radiant
  • AIR CONDITIONINGCentral Air, Heat Pump
  • sewerSeptic Tank
  • SubstructurePoured Concrete
  • security FeaturesFully Fenced, Security Gate
  • other exterior FeaturesWood

Financial

  • Sales Price$2,225,000
  • Real Estate Tax $10,668/yr
View Virtual Tour

Work with Sara

Follow Us on Instagram